


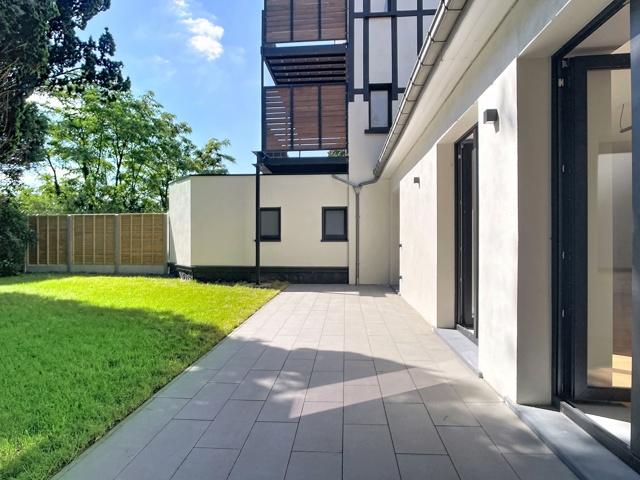

for sale
Apartment to Rixensart Genval
Discover the property
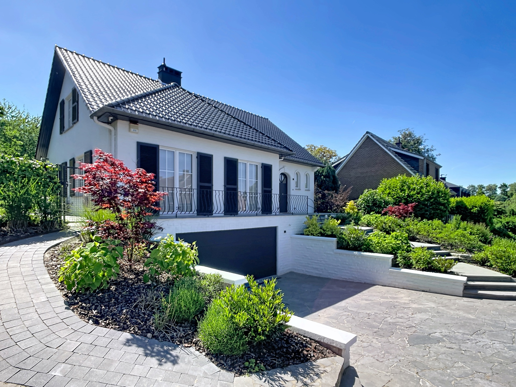
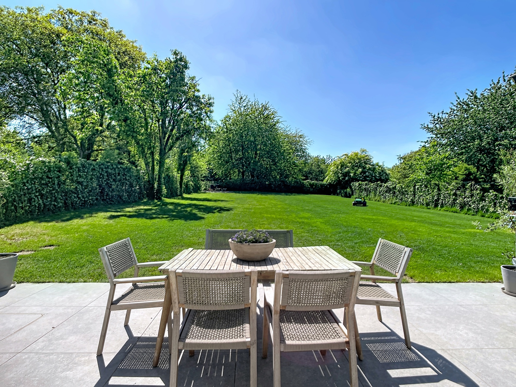
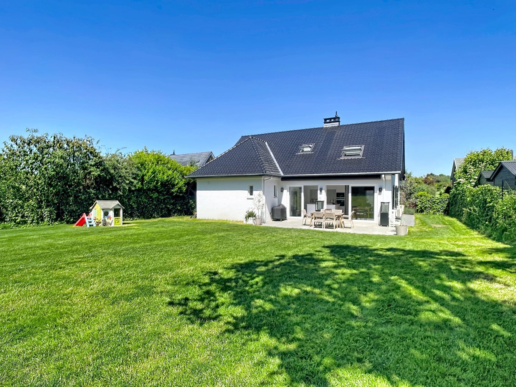
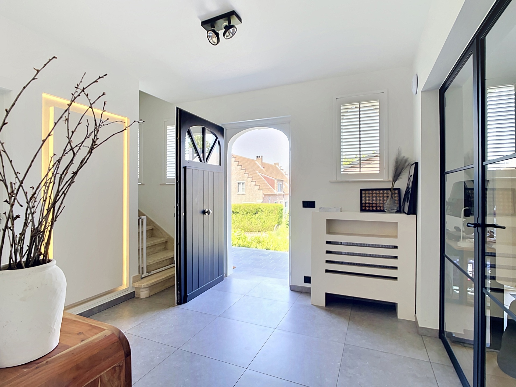
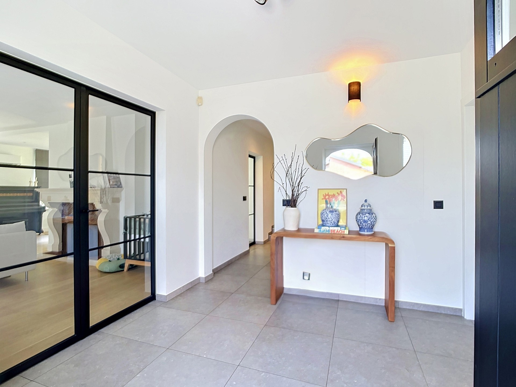
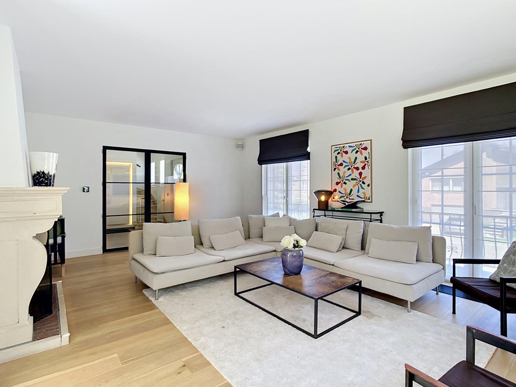
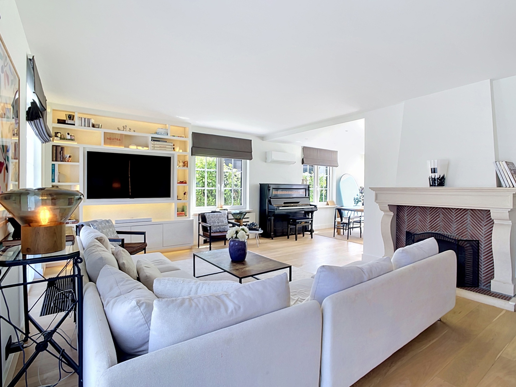
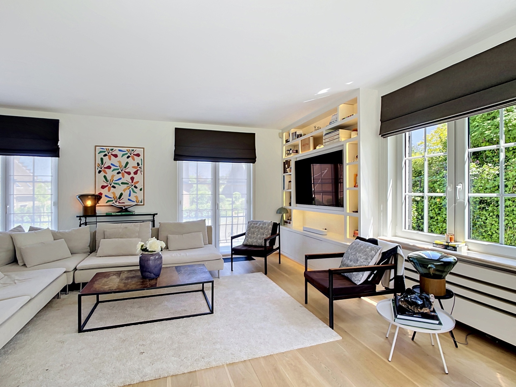
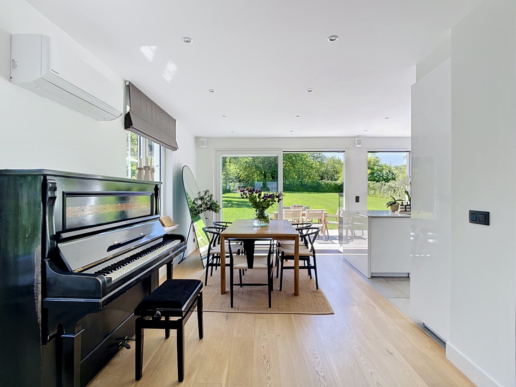
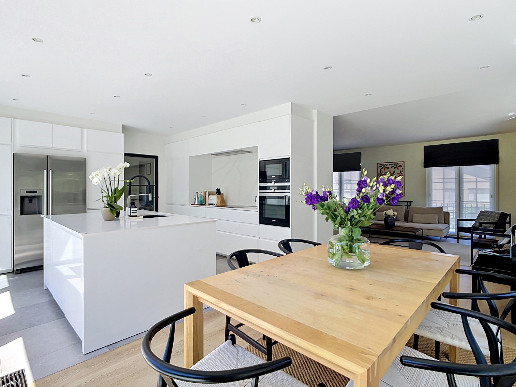
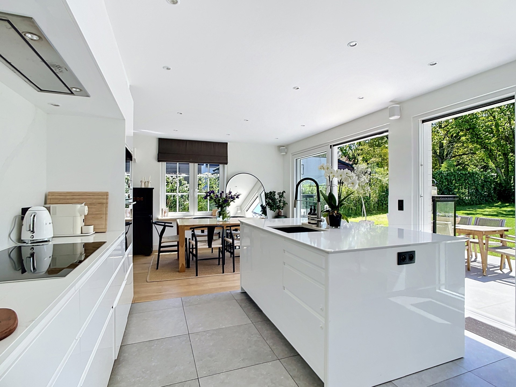
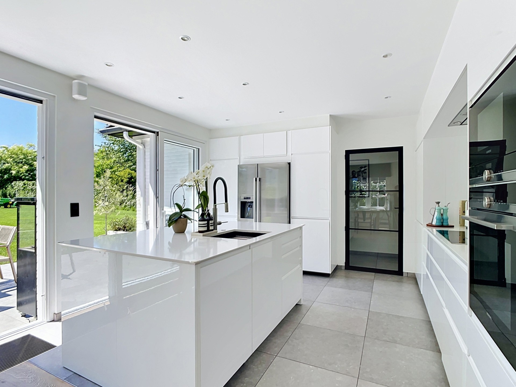
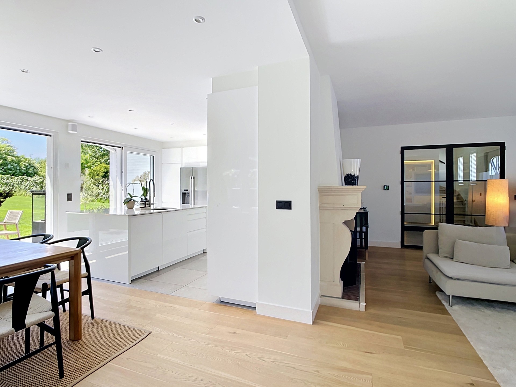
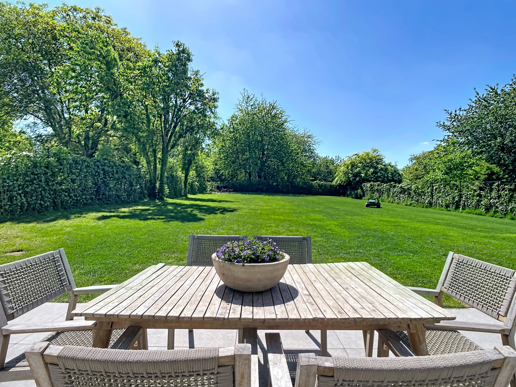
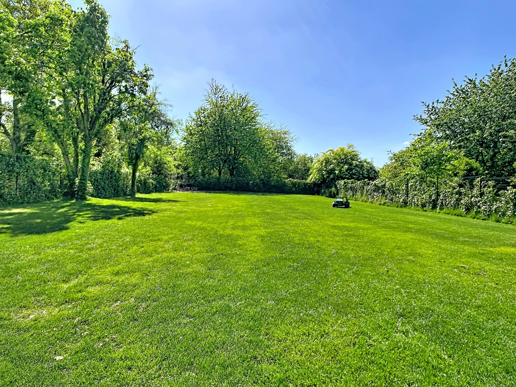
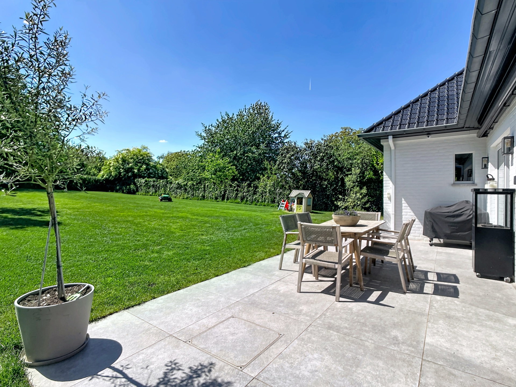
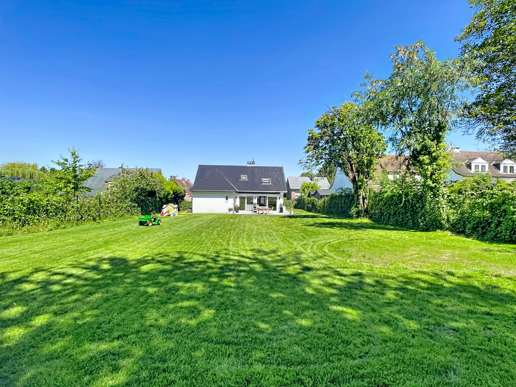
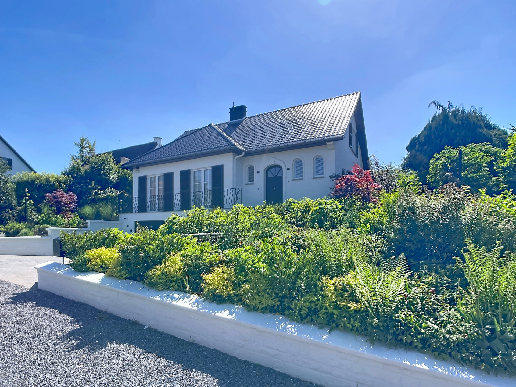
* OPTION * Located on a pleasant cul-de-sac, just steps from the center of Overijse, shops, schools, public transport, and major routes to Brussels and La Hulpe station, Immo Ferco presents this superb villa of ±195m² (according to the energy score, excluding basement), fully renovated with high-quality materials and perfectly maintained. Set on a beautiful southwest-facing plot of ±11.90ares, this property offers a calm, bright, and comfortable living environment. The entrance hall with built-in cloakroom leads to a beautiful living space of ±60m², including a living room with fireplace, dining area, and fully equipped open kitchen. This space features custom-made furniture with integrated lighting, air conditioning, Sonos system, blinds, and large sliding doors giving access to the terrace with sun awning and the garden. The ground floor also includes a bedroom of ±16m² with built-in wardrobes, a bathroom, and a separate toilet. On the first floor, the landing leads to a master bedroom of ±18m² with built-in storage, air conditioning, and a custom-made dressing room of ±6m², a shower room, and a second bedroom of ±15m², also air-conditioned, with wardrobes and access to an attic. A second storage attic completes the floor. The house is entirely underbasement with a 3-car garage, a large laundry room with cupboards, a cellar with gas condensing boiler (2025), water softener, and a 10,000 L rainwater tank supplying, among others, a toilet, the laundry room, and exterior irrigation. New roof, compliant electricity, excellent overall condition, no works required. Energy score C – 218 kWh/m². The descriptions and surface areas are provided for information purposes only and are not legally binding.
DESCRIPTION:
Ground Floor:
- Entrance hall +/-9m² – tiled floor – built-in wardrobe/cloakroom
-Second hall +/-7m² – separate toilet – tiled floor
-Living space +/- 60 m²:
Living room and dining area +/-45m² – wooden floor – open fireplace – custom-built bookshelf – air conditioning system
Fully equipped open kitchen with central island +/- 15 m² – tiled floor (induction hob – combi steam oven – microwave – dishwasher – fridge)
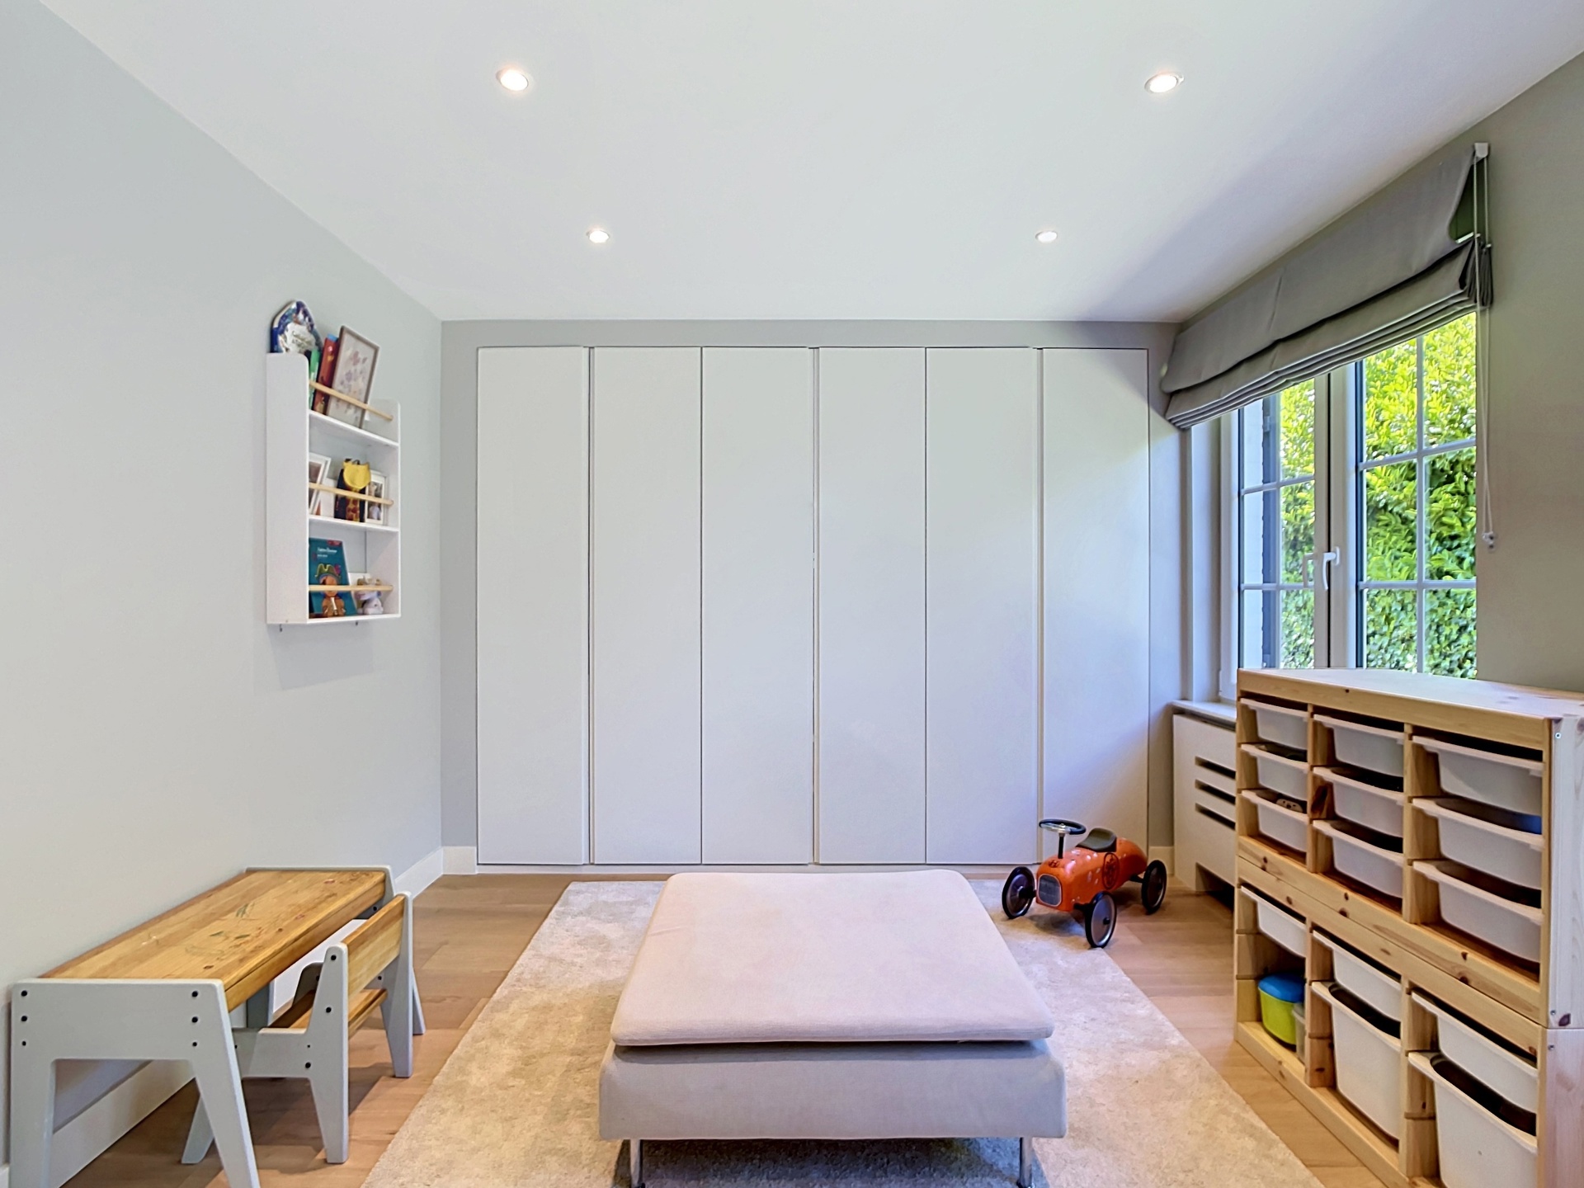
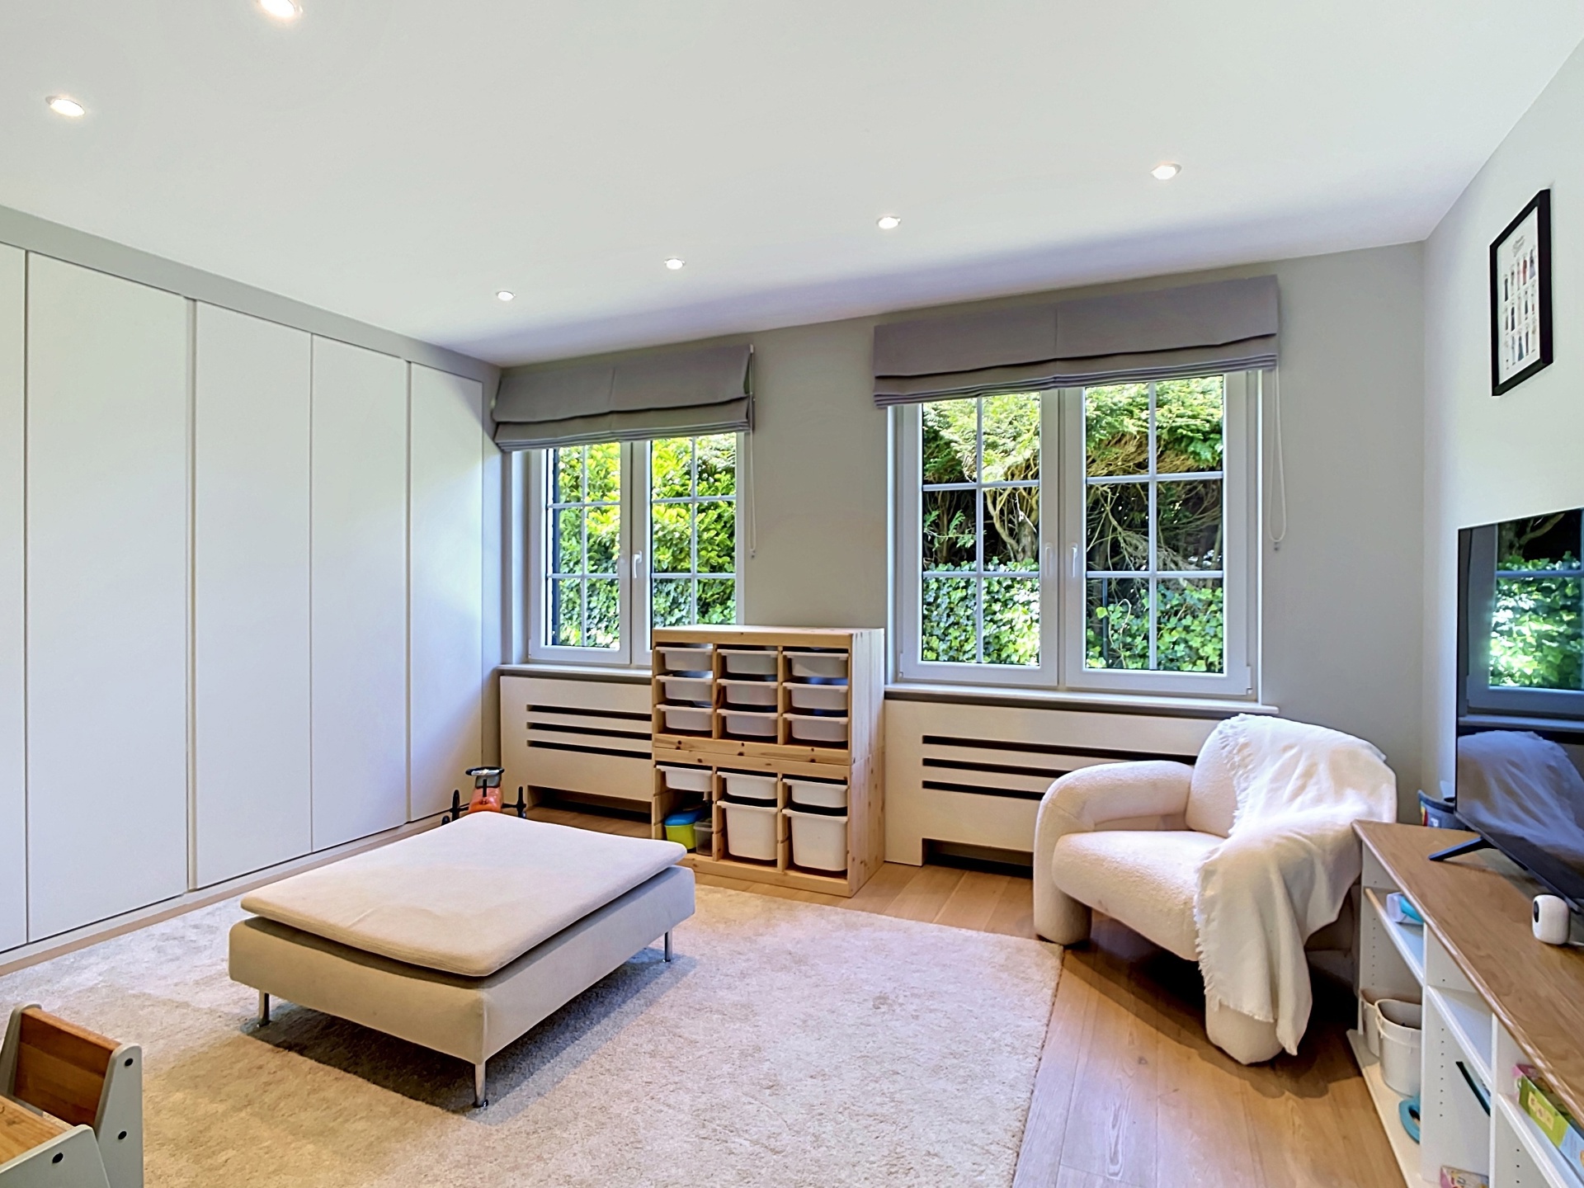
- Bedroom +/-16m² – wooden floor – built-in wardrobe
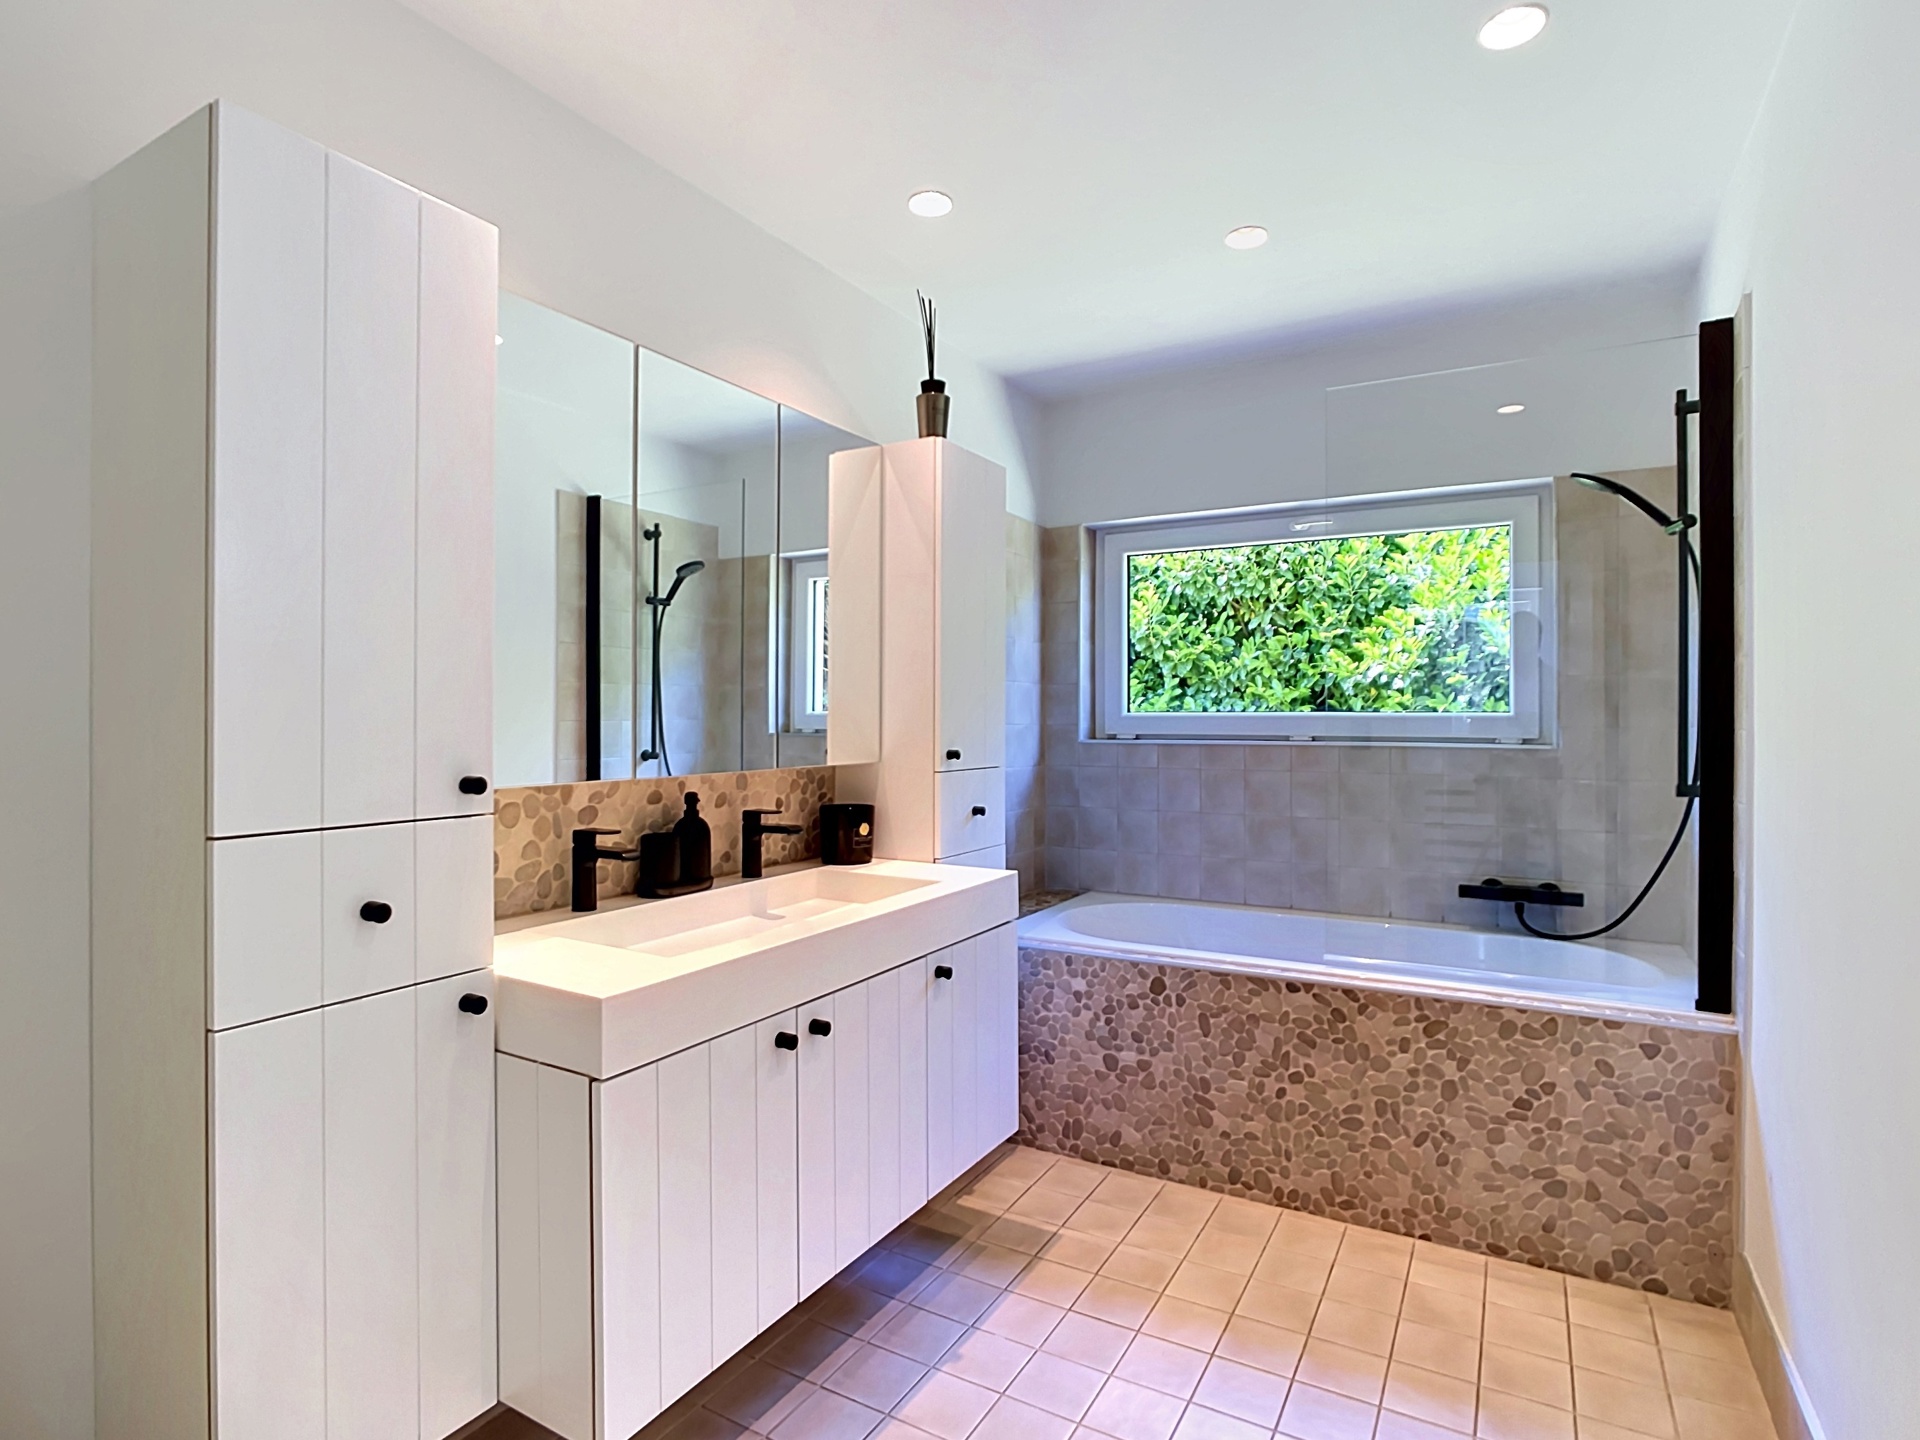
- Bathroom +/- 6.5m² – bath with shower – vanity with sink – tiled floor
First Floor:
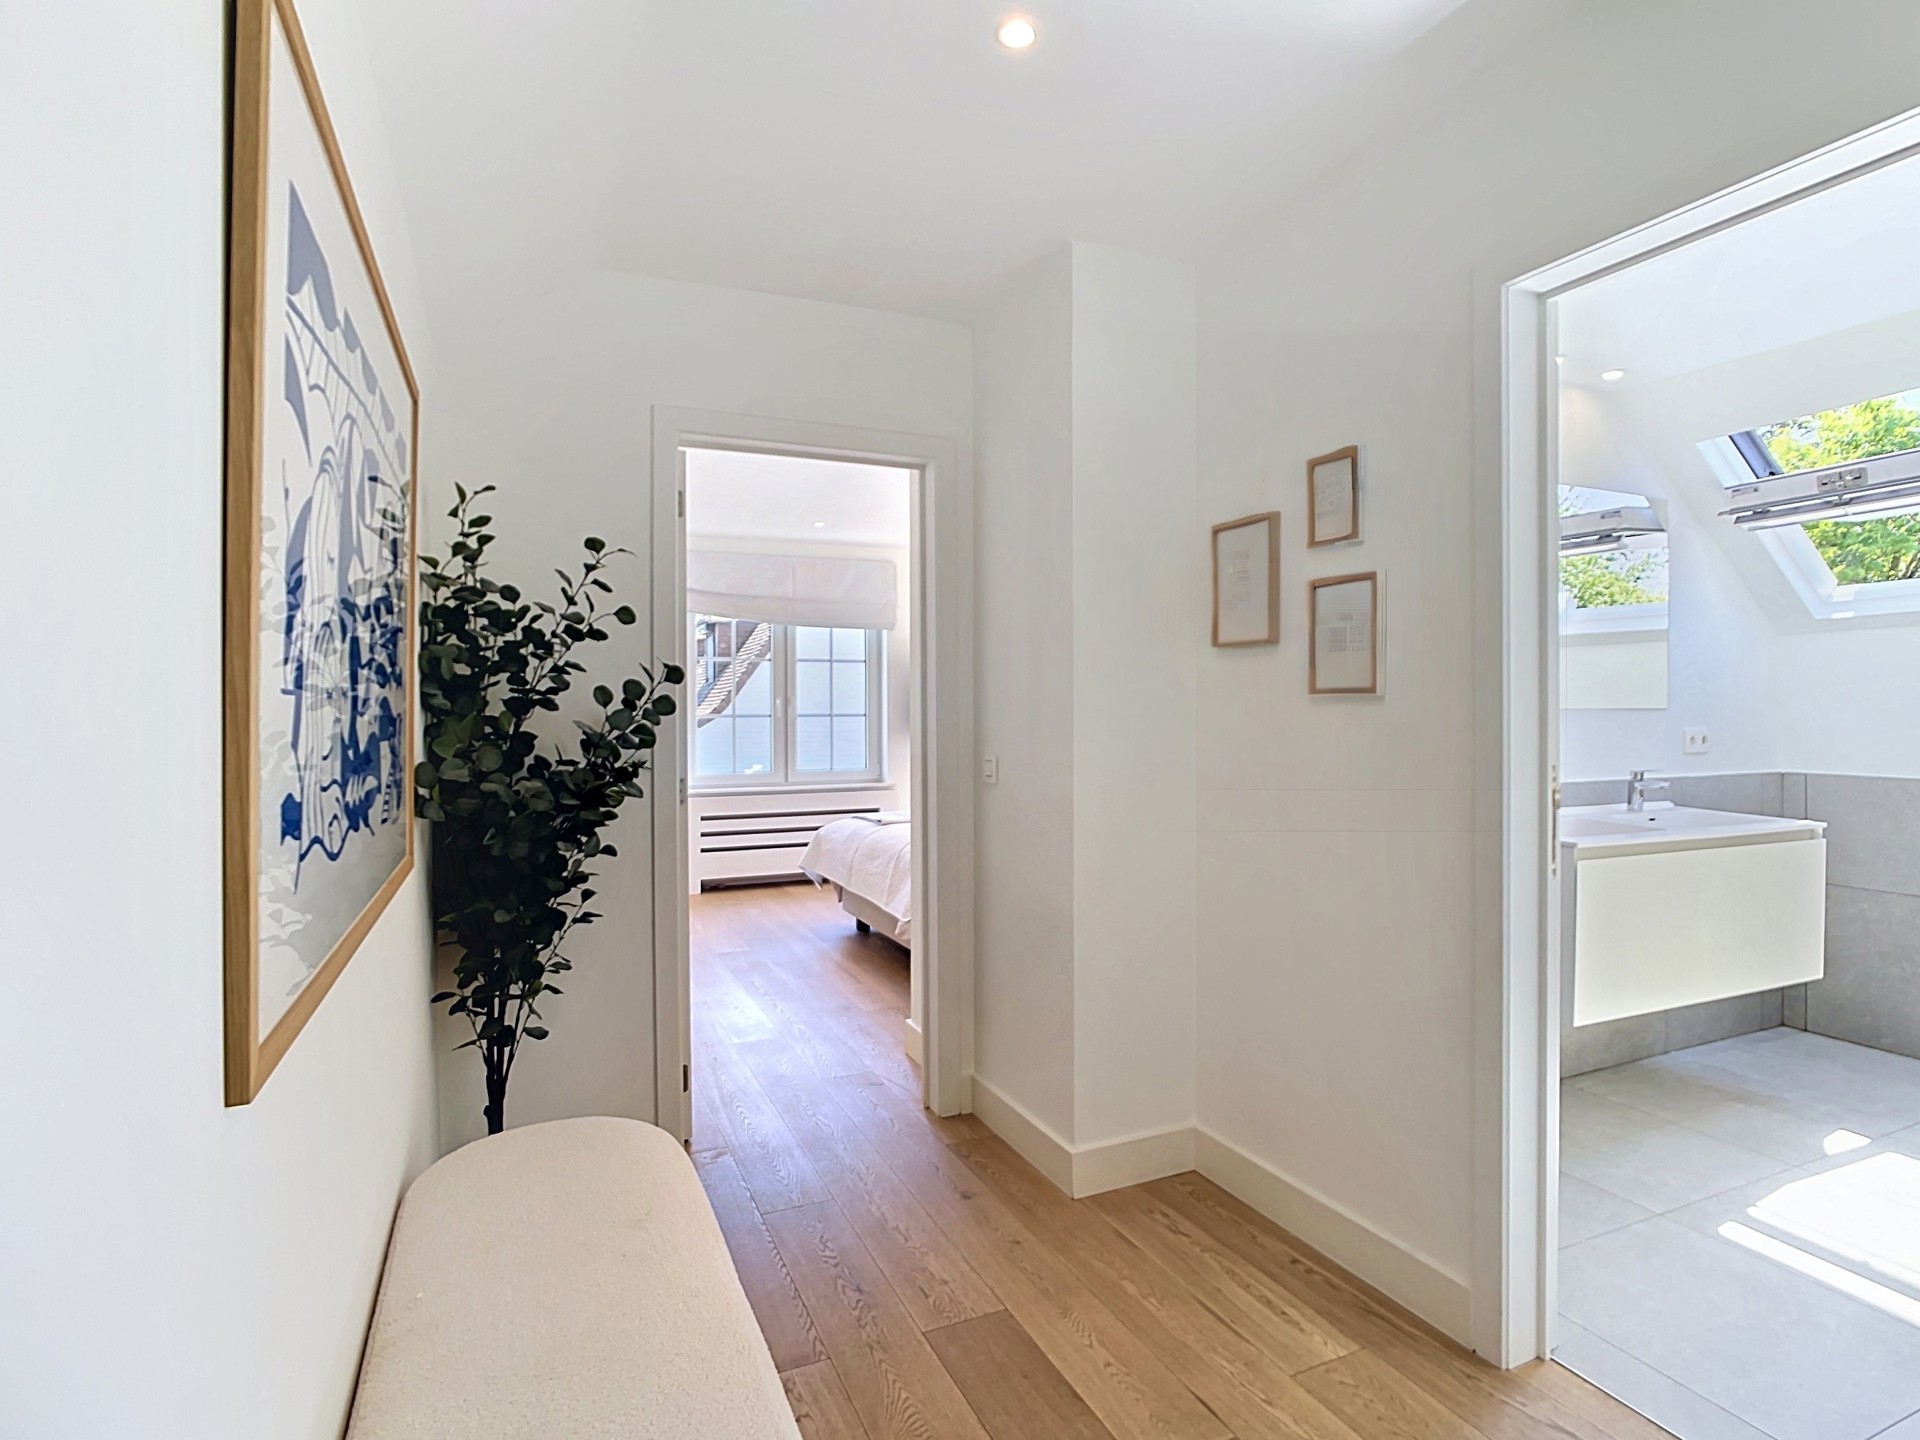
- Landing +/-8m² – cupboard
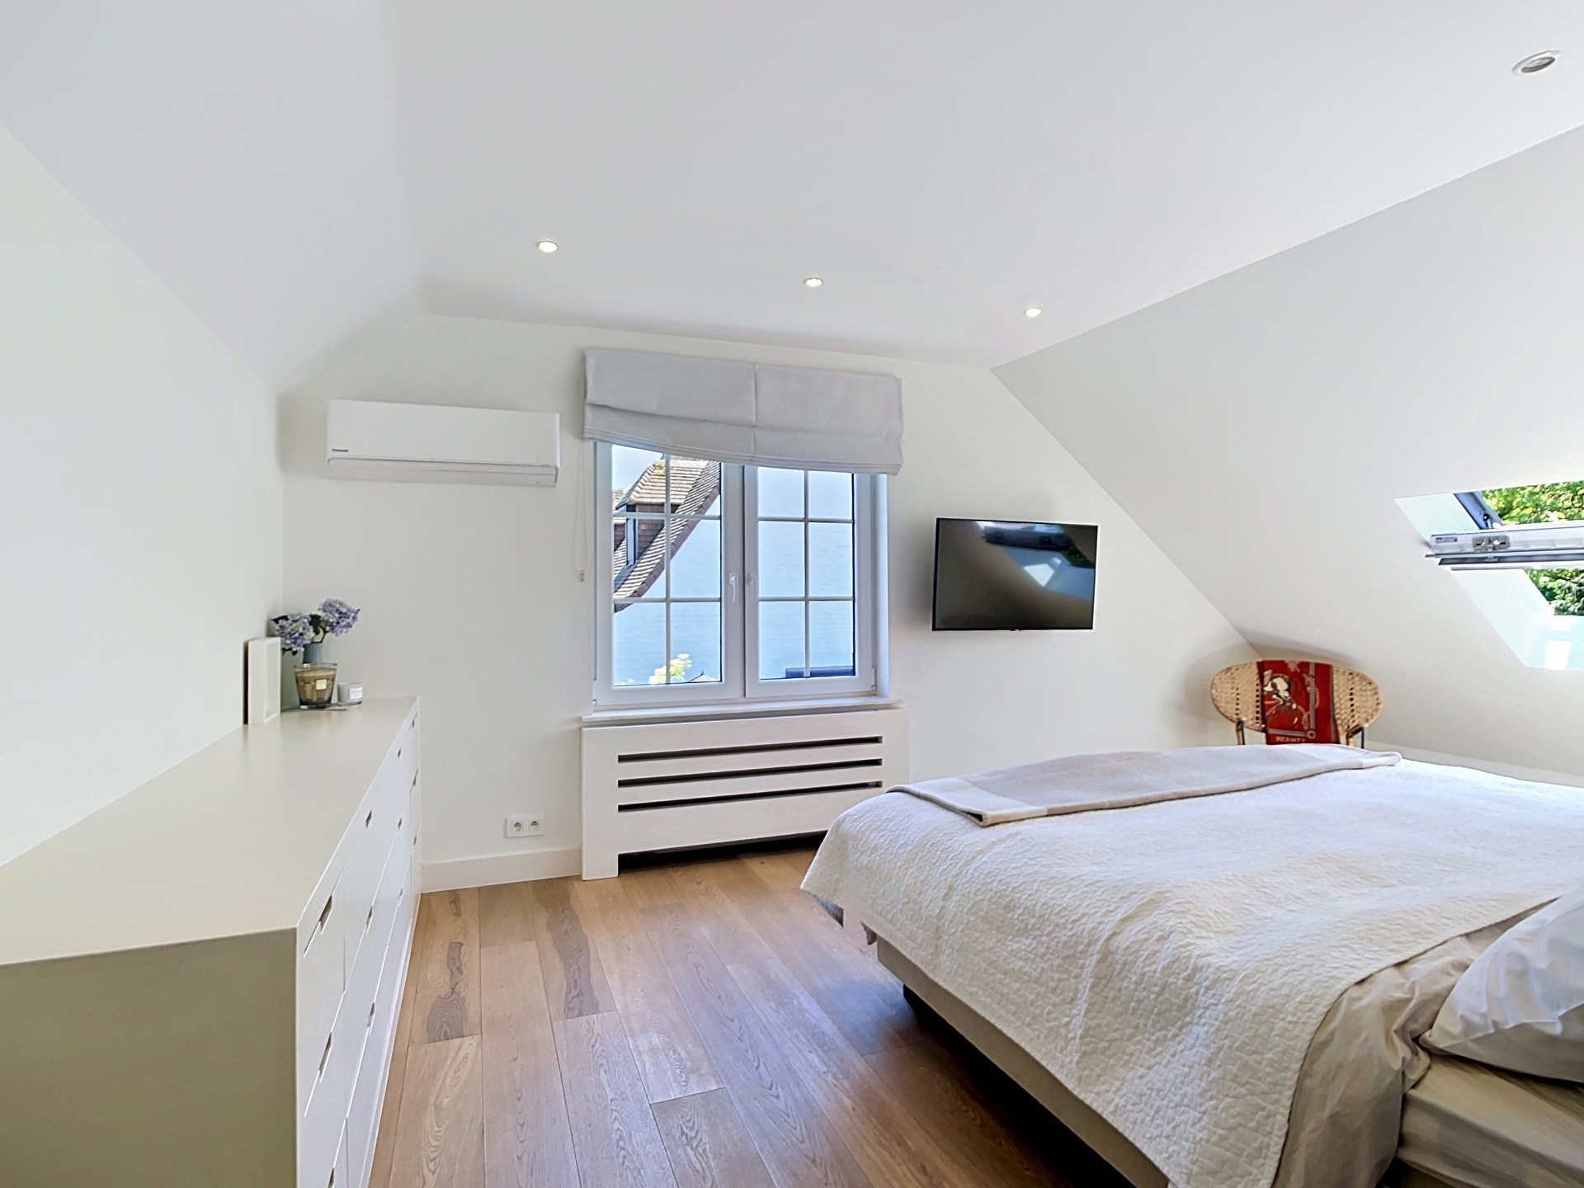
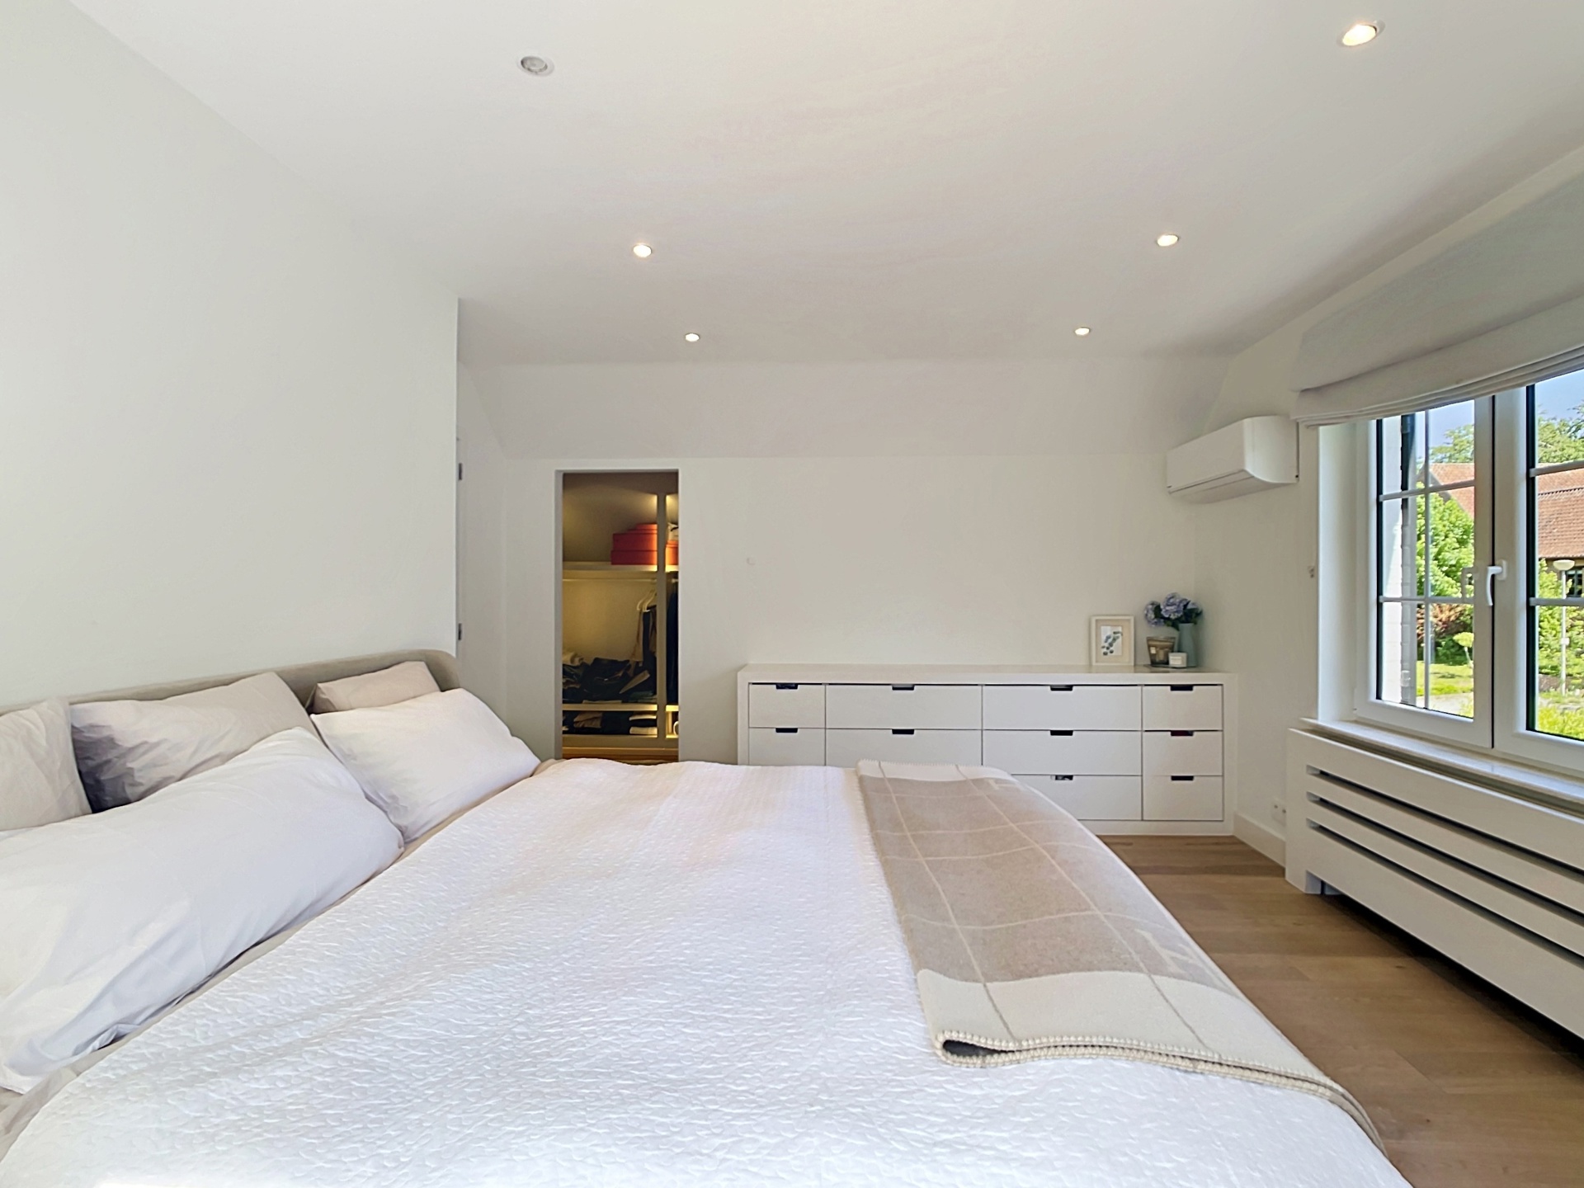
- Master bedroom +/-18m² with custom dressing area +/-6m² – air conditioning – wooden floor
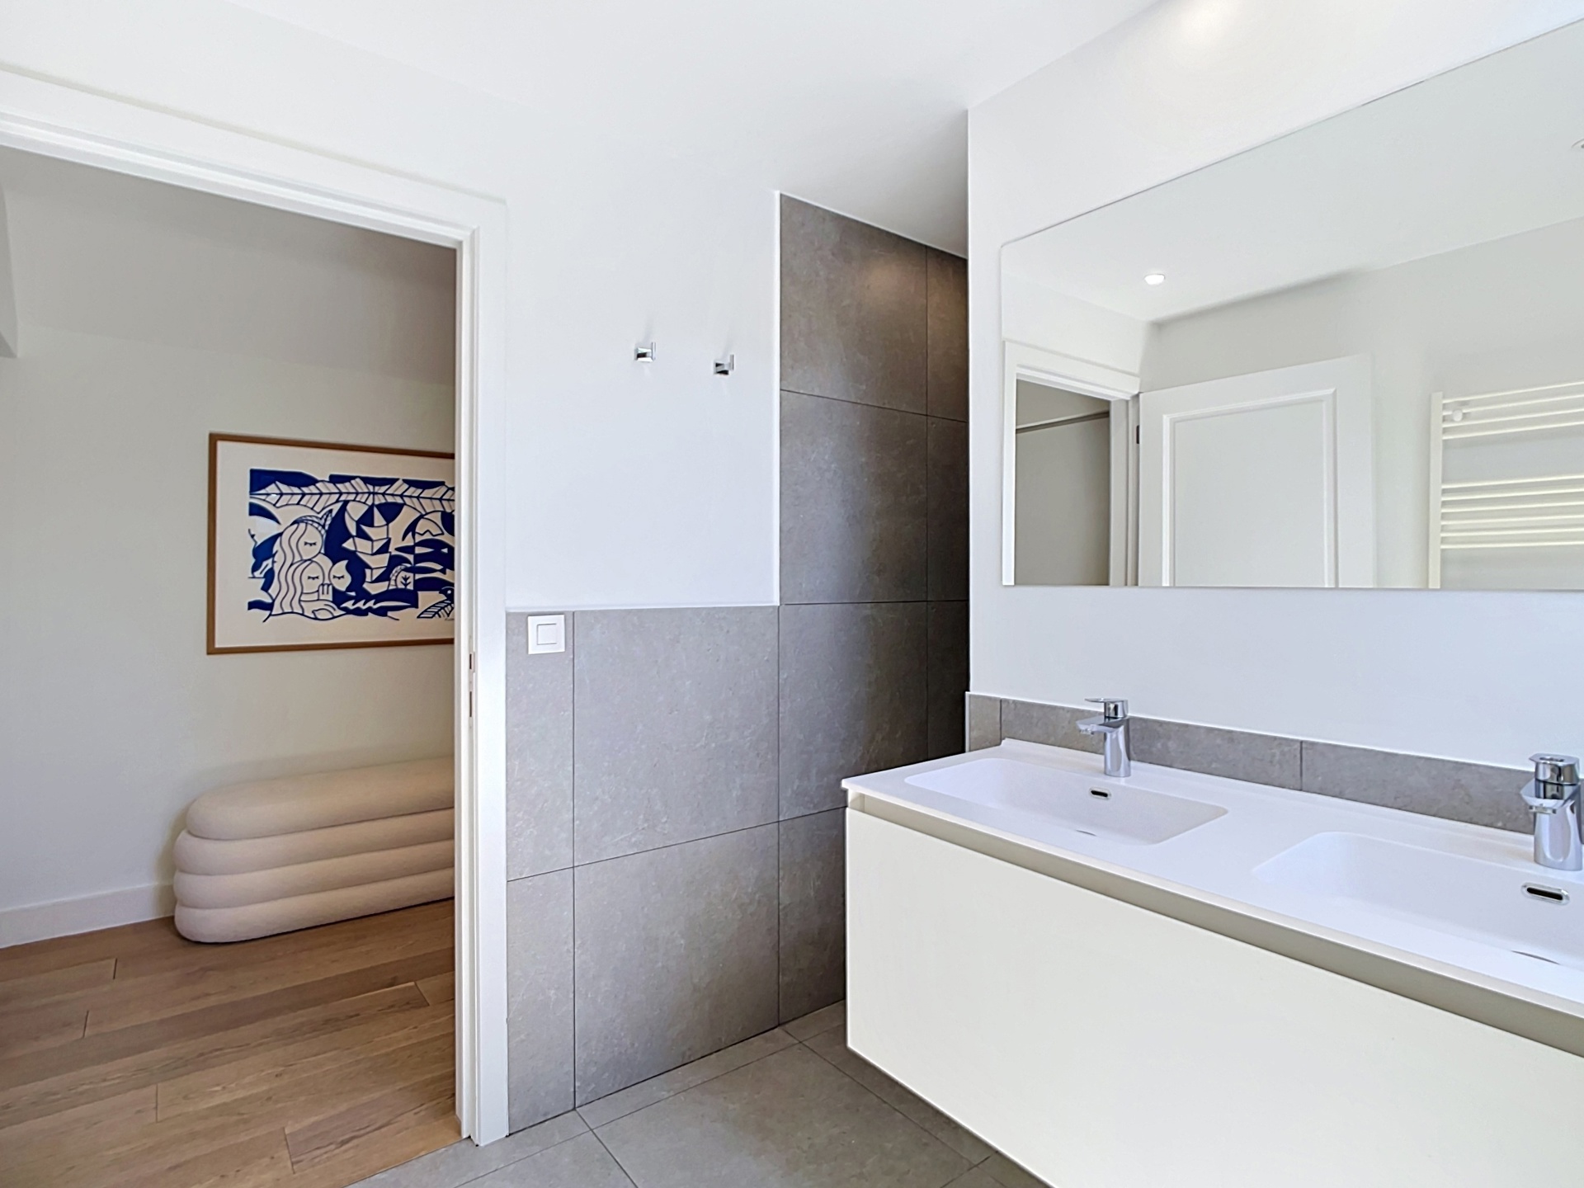
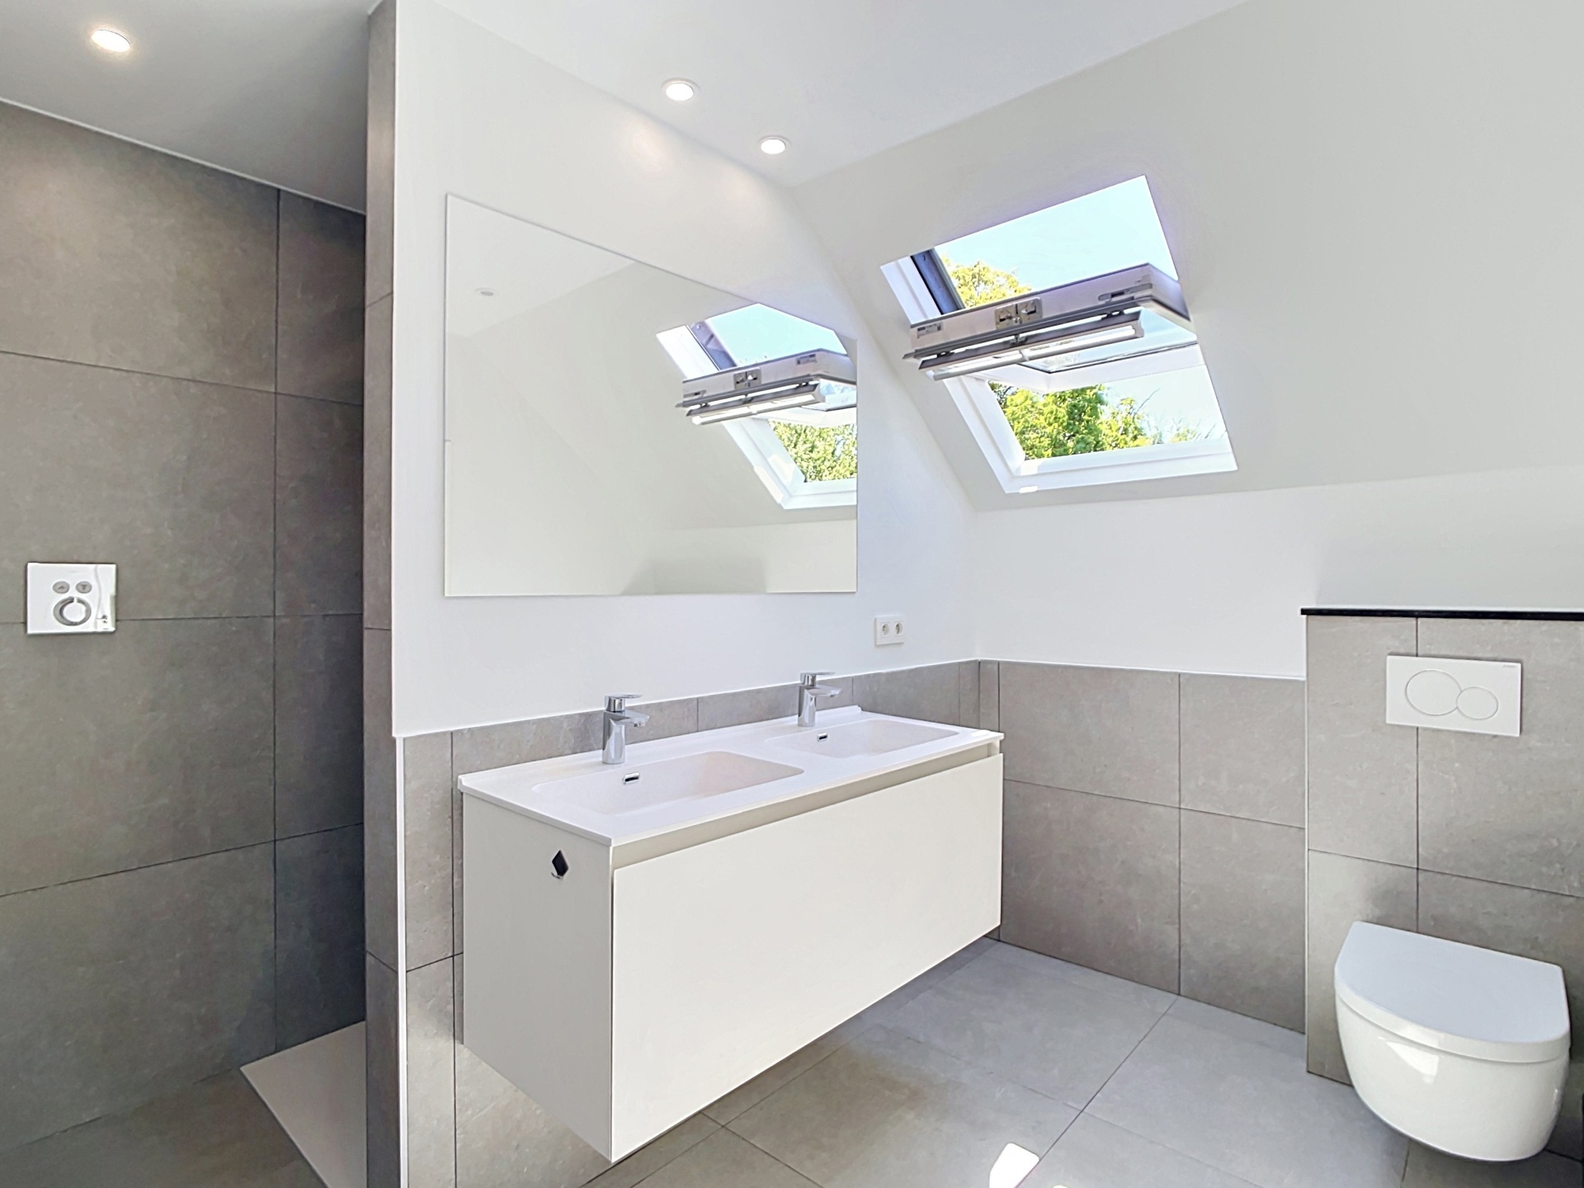
- Shower room +/-7m² – shower – double vanity – toilet – tiled floor
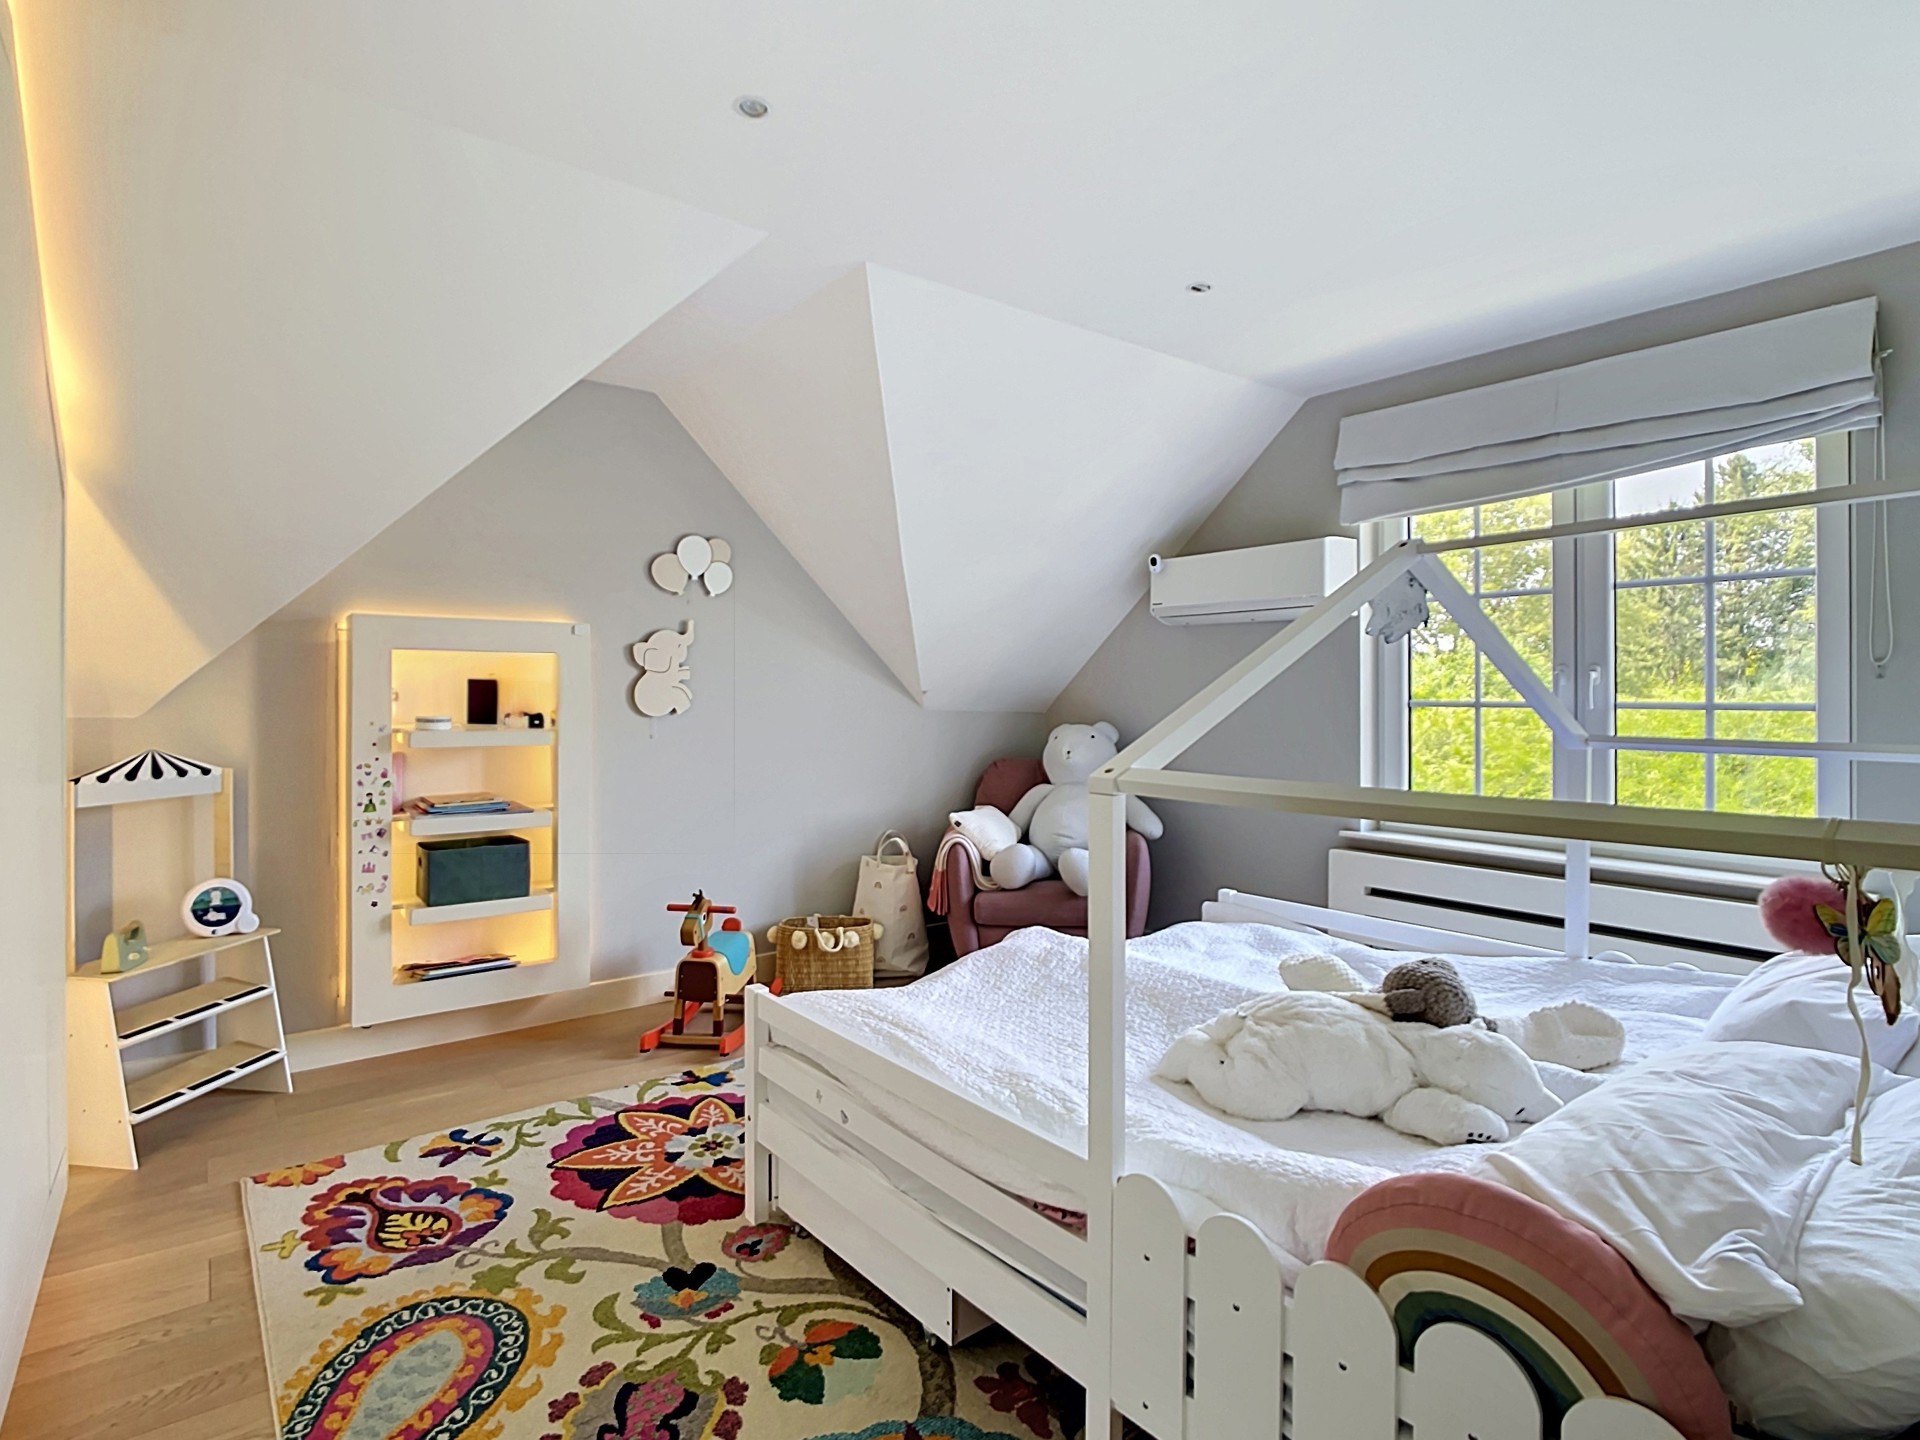
- Bedroom +/-15m² – air conditioning – wooden floor – built-in wardrobe
- Attics
Basement:
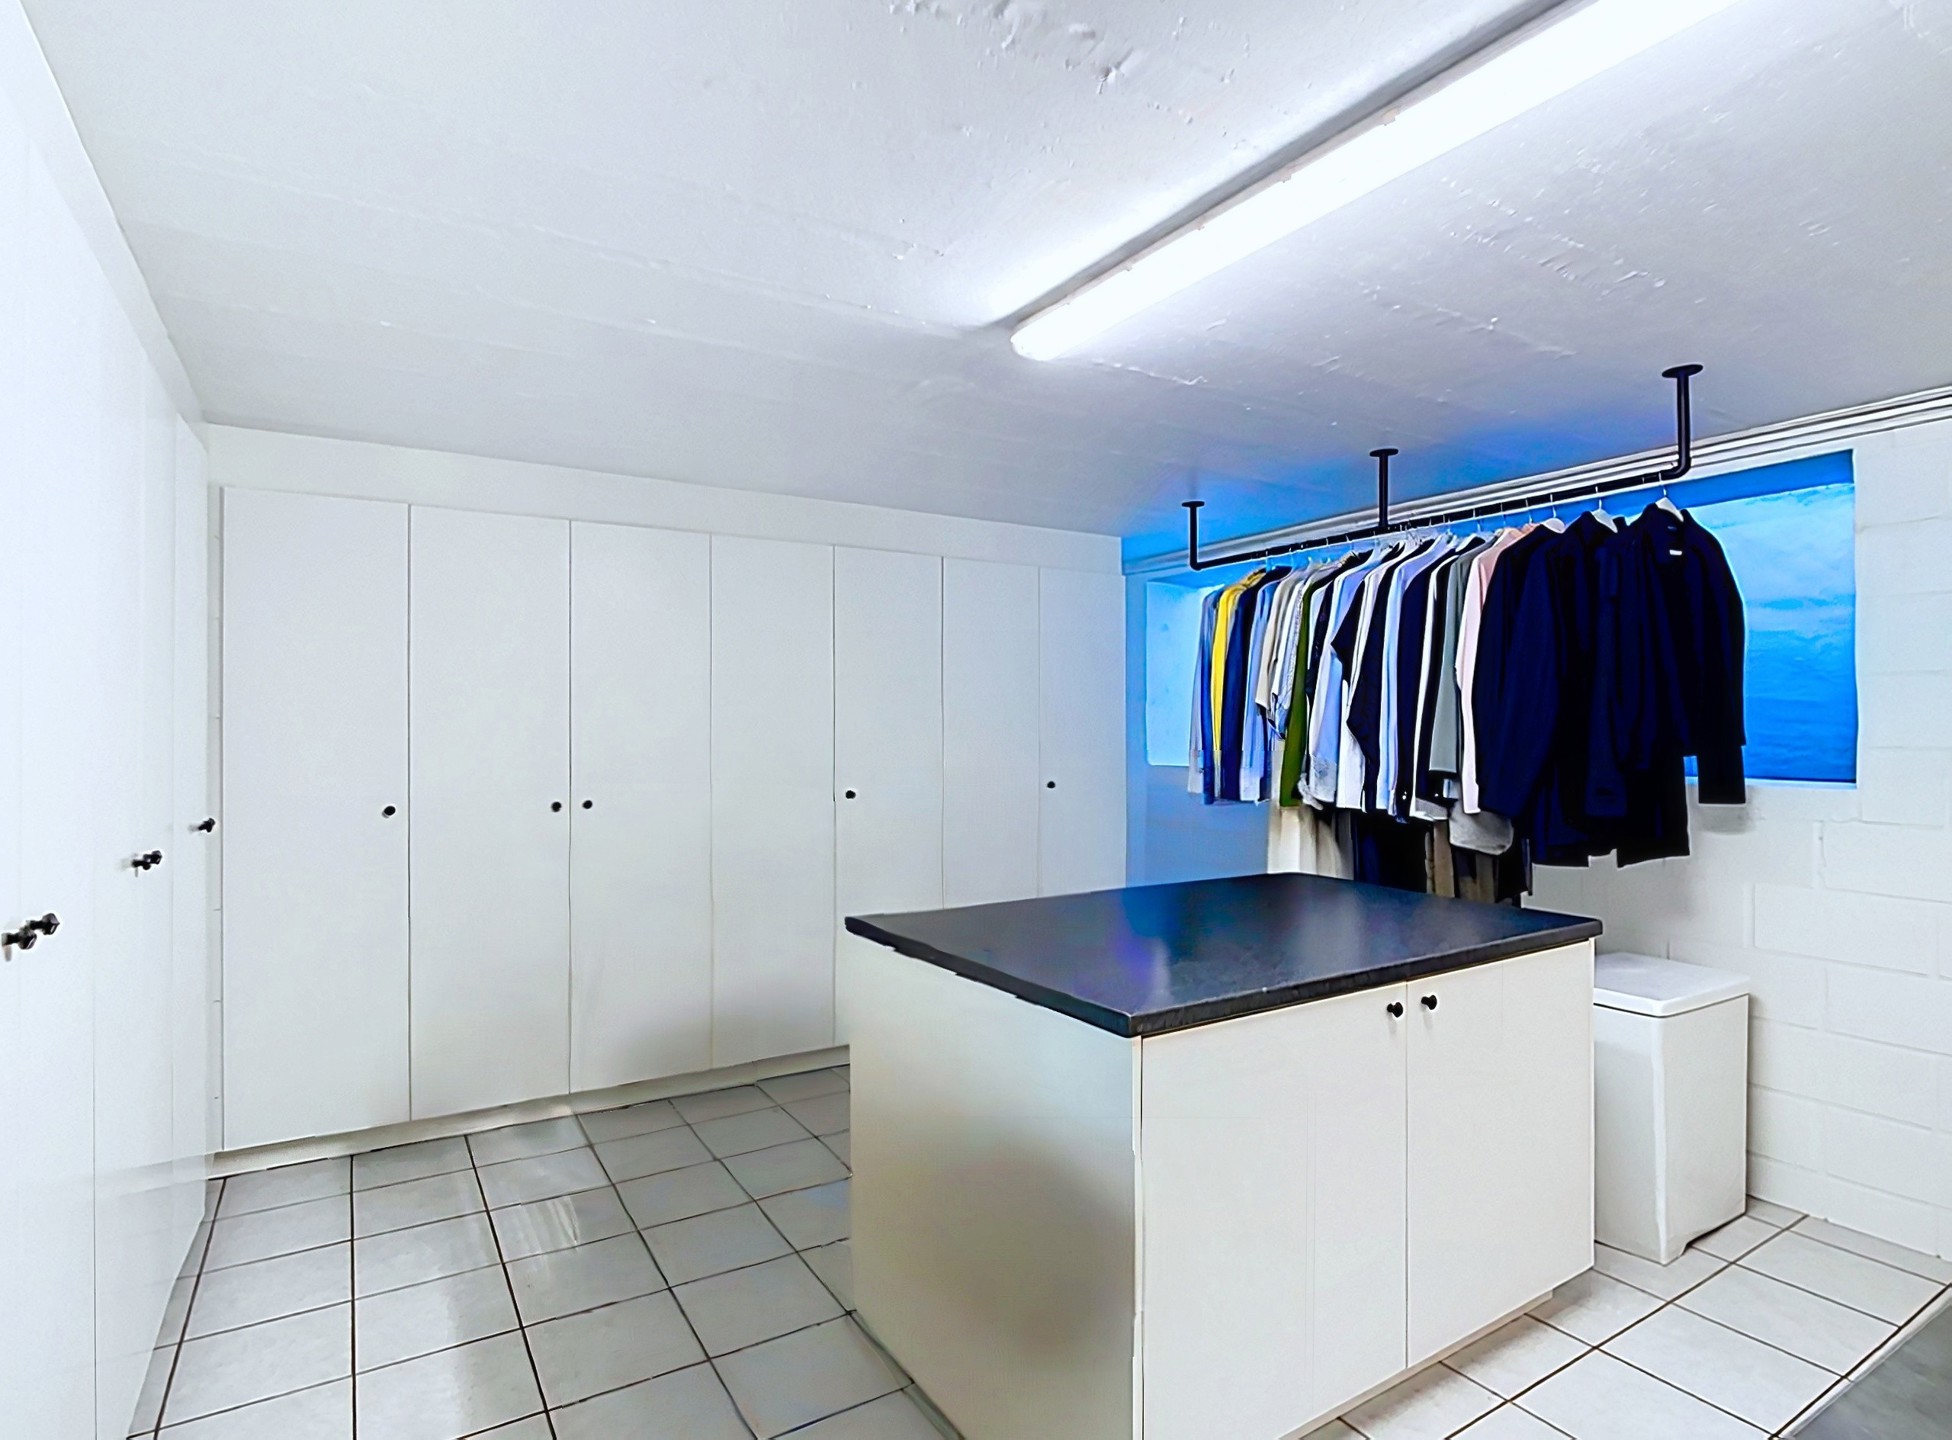
- Laundry room +/-21m² – numerous cupboards
- Large garage for 2/3 cars with pit – storage space – cupboard – motorized sectional door
- Cellar/boiler room: gas condensing boiler (2026) – rainwater pump/filtration – water softener
Miscellaneous:
- New roof (2026)
- Double-glazed frames (2020)
- Curtains, blinds, and shutters
- Sun awning
- 10,000 L rainwater tank (toilet, laundry, and outdoor use)
- Compliant electricity
- Custom-made furniture, numerous storage solutions
- Sonos sound system in living area
- Alarm system – video surveillance
- Fully fenced
- Garden lighting
- 2 outdoor parking spaces