




for sale
House to Overijse
Discover the property
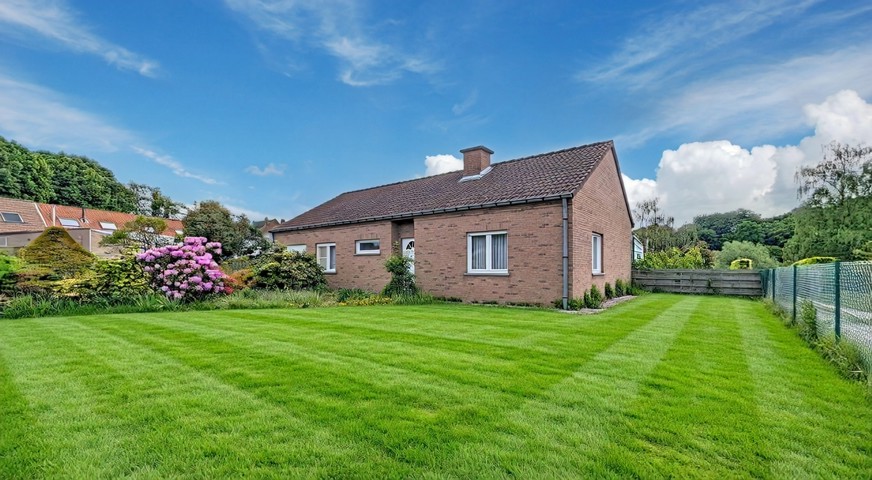
IMMO FERCO presents this charming VILLA dating from 1969, located on the heights of the picturesque village of Tombeek. This villa is sure to appeal with its generous volumes, modern layout and warm atmosphere. It offers a unique living environment, set on a +/-17a94ca plot enjoying unobstructed views over the countryside and the village. The property offers +/-220m² of living space (+/-290m² according to the energy certificate, including a cellar with conversion potential) and comprises as follows : entrance hall – guest toilet with hand basin and cloakroom area – fully equipped open kitchen with dining room – living room with open fireplace/insert, wooden flooring and access to the terraces and garden. On the 1st floor : landing and night hall with office area – shower room – 3 beautiful bedrooms with laminate flooring (+/- 20, 17 and 15,5m²) and bathroom. On the 2nd floor : bedroom 4 of +/-16m² with built-in wardrobes and access to the storage attic. The property also includes a garage for 1 car/playroom – storage area – laundry room – wine cellar – boiler room: oil-fired boiler (gas available in the street) – compliant electrical installation – parking for 4 cars – electric vehicle charging point. Energy score C – 285 kWh/m²/year. The descriptions and surface areas are provided for information purposes only and are not legally binding.
COMPOSITION:
GROUND FLOOR:
- entrance hall of +/-10m² with tiled floor – cloakroom area
- guest toilet with hand basin
- living room with open fireplace/insert of +/-32m² with wooden flooring and access to the terraces and garden
- fully equipped open kitchen of +/-12m²: sink, oven, microwave, dishwasher, ceramic hob, extractor hood, built-in fridge and freezer, with dining room of +/-16m² and tiled floor
1ST FLOOR:
- landing with office/dressing area of +/-8,5m² – laminate flooring, as well as a small hall of +/-2m² providing access to the 2nd floor
- shower room of +/-2,5m²: walk-in shower – 1 washbasin unit – extractor fan – heated towel rail – tiled floor
- bedroom 1 of +/-17m² with laminate flooring and balcony
- master bedroom of +/-20m² with laminate flooring and balcony
- bathroom of +/-6,5m²: bath – toilet – double washbasin unit – heated towel rail – tiled floor
- bedroom 3 of +/-15,5m² with laminate flooring and balcony
2ND FLOOR:
- bedroom 4 of +/-16m² with fitted carpet and built-in wardrobes – Velux window
- storage attic behind the bedroom
BASEMENT:
- garage for 1 car/playroom
- workshop/family room with conversion potential
- laundry room
- wine cellar
- boiler room: oil-fired boiler
MISCELLANEOUS:
- parking for 4 cars
- electric vehicle charging point
- driveway, garden with treehouse
- garden shed of +/-9m²
- multi-level garden – near the living room: large terrace overlooking the upper part of the garden; lower down: small football pitch, swing, sandpit, chicken coop, vegetable garden
- alarm system
- compliant electrical installation
- dual-rate electricity meter
- gas available in the street
- at the end of the driveway, a small pedestrian path leads directly to the pleasant Tombeek school, De Lanetuin