


for sale
House to Overijse
Discover the property
 4 bedrooms
 2 bathrooms
 Living area : 434m²
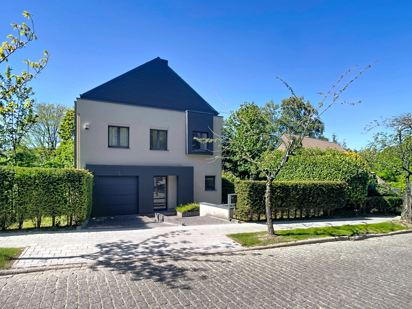
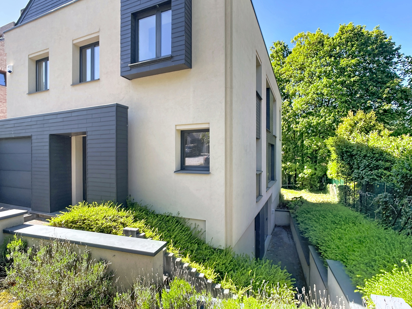
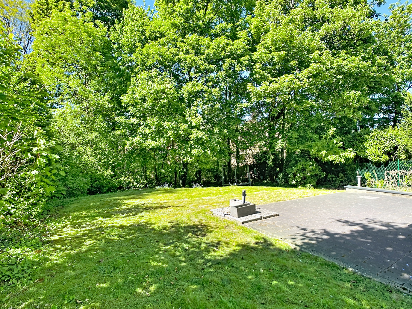
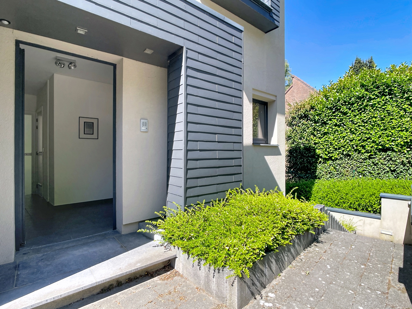
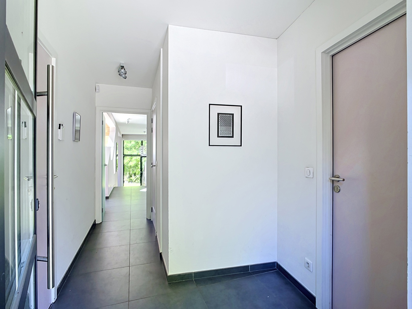
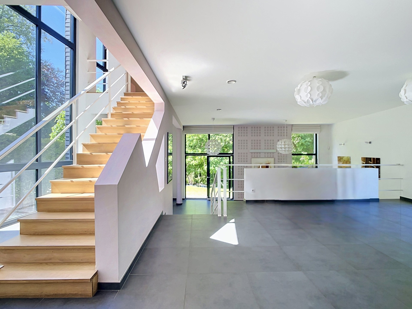
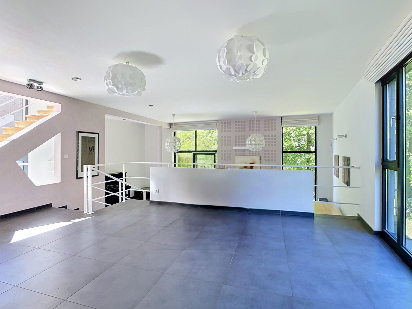
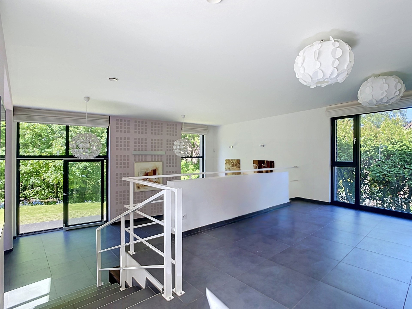
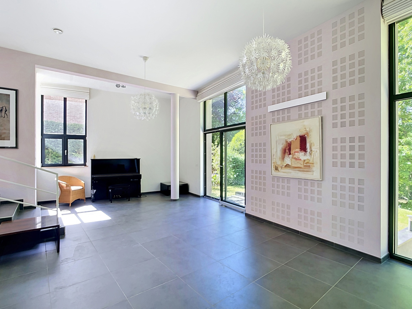
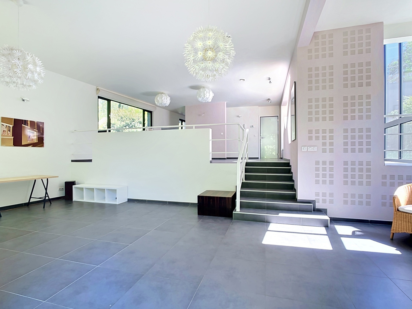
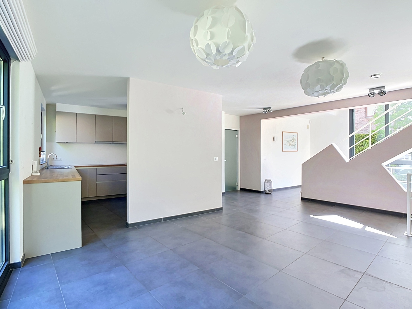
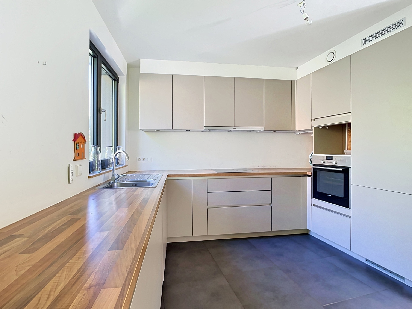
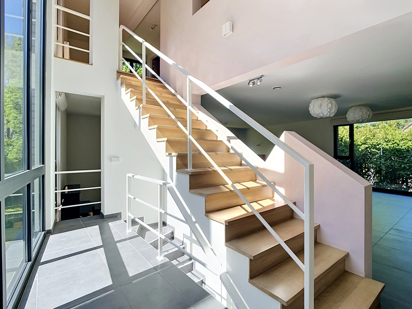
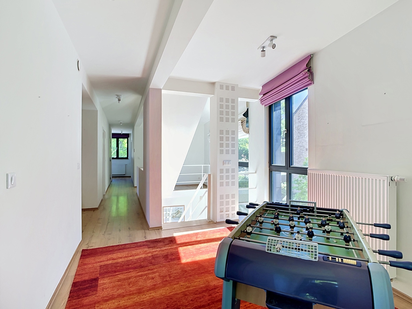
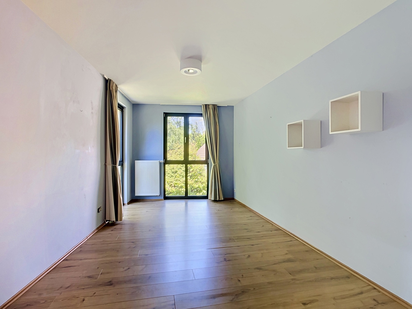
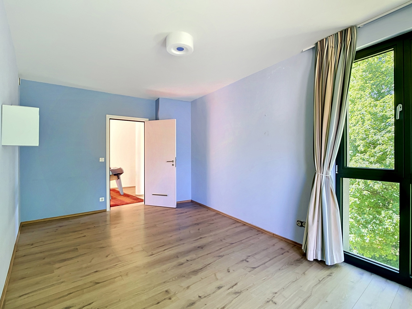
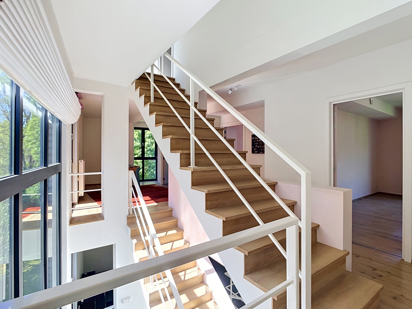
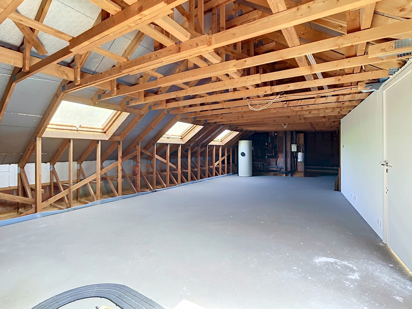
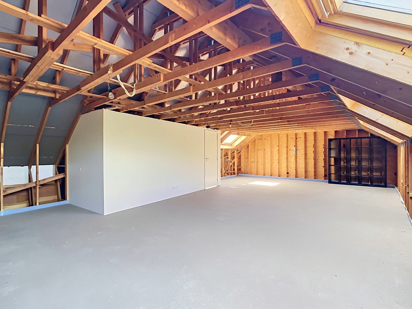
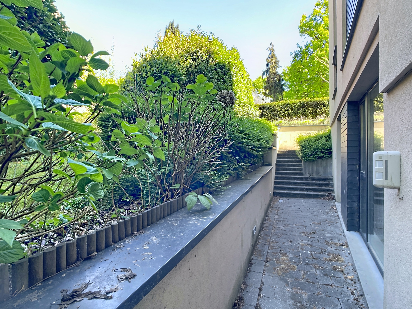
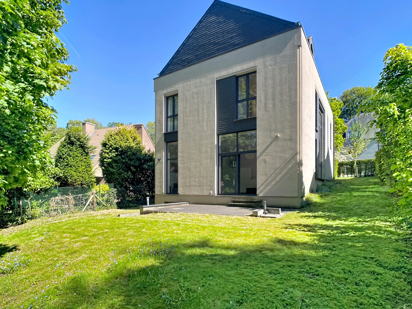
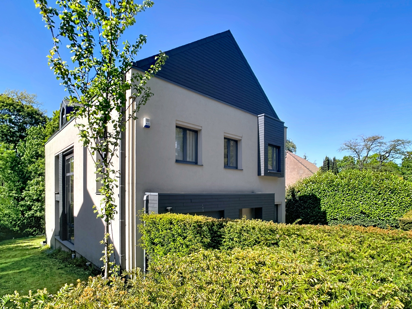
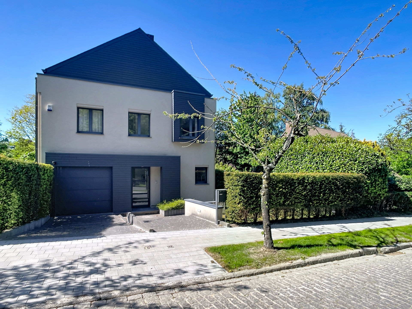
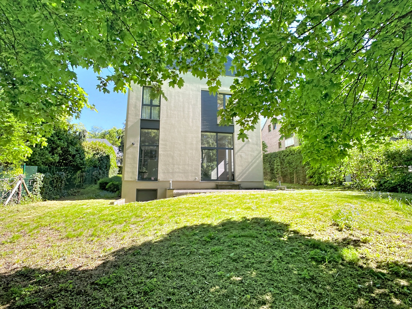
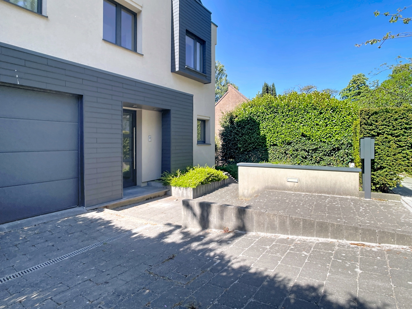
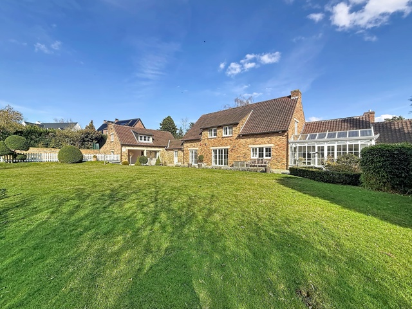
Located in the highly sought-after Chant d’Oiseau neighborhood, just a stone’s throw from Woluwe Park, Immo Ferco presents this elegant, contemporary villa (2011) with space for a private practice. This property will surely appeal to those who appreciate tranquility, space, and greenery. Situated on a beautiful plot of +/-9.82 ares in a high-quality residential area, the villa offers a total surface of +/-434m² (according to ten Energy Certificate) and provides an exceptionally pleasant living environment for both a family and a private practice. Layout: Ground floor: entrance hall with cloakroom and guest toilet, stunning split-level living/dining room filled with natural light and access to the terrace and garden, fully equipped open kitchen, storage room. First floor: landing that can serve as an office or play area, master bedroom with en-suite bathroom, three spacious bedrooms, and a shower room. Second floor: large attic with great potential for further development. Basement: separate entrance for the private practice, including entrance hall with separate toilet, waiting room, and professional space. Several cellars for laundry and storage complete this level. Extras: garage, outdoor parking space, and the possibility of adding an outdoor swimming pool. Energy score C- / 133 kWh/m². The descriptions and surface areas are provided for information purposes only and are not legally binding.
DESCRIPTION
GROUND FLOOR:
- Entrance hall – tiled
- Guest toilet with hand basin
- Living room (lounge and dining) +/- 85m² split-level – tiled – access to terrace and garden
- Fully equipped open kitchen
- Storage/bike room
- Garage for 1 car and outdoor parking space
FIRST FLOOR:
- Landing with space for playroom/office/storage – parquet
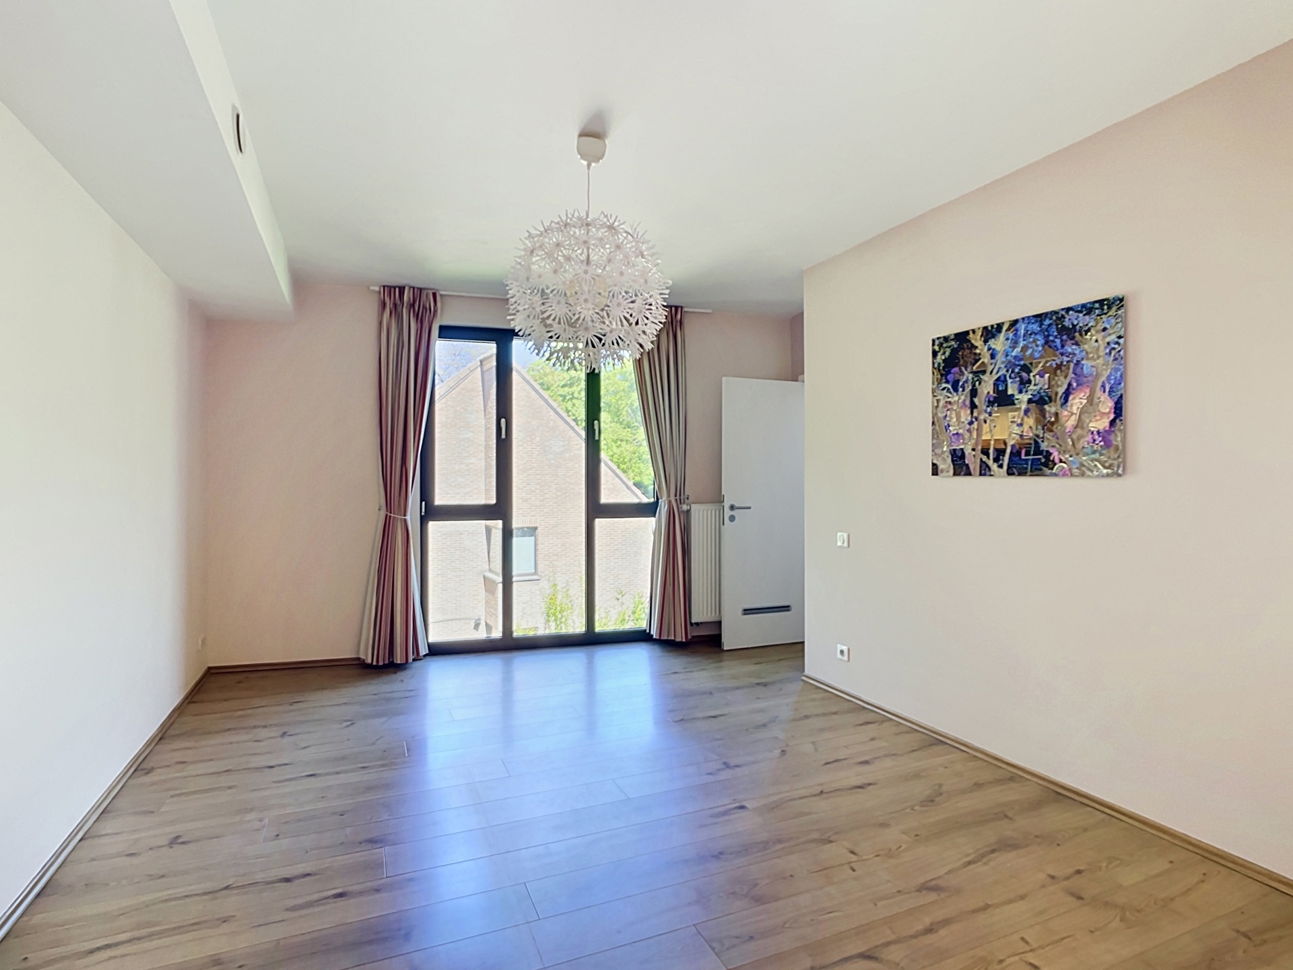
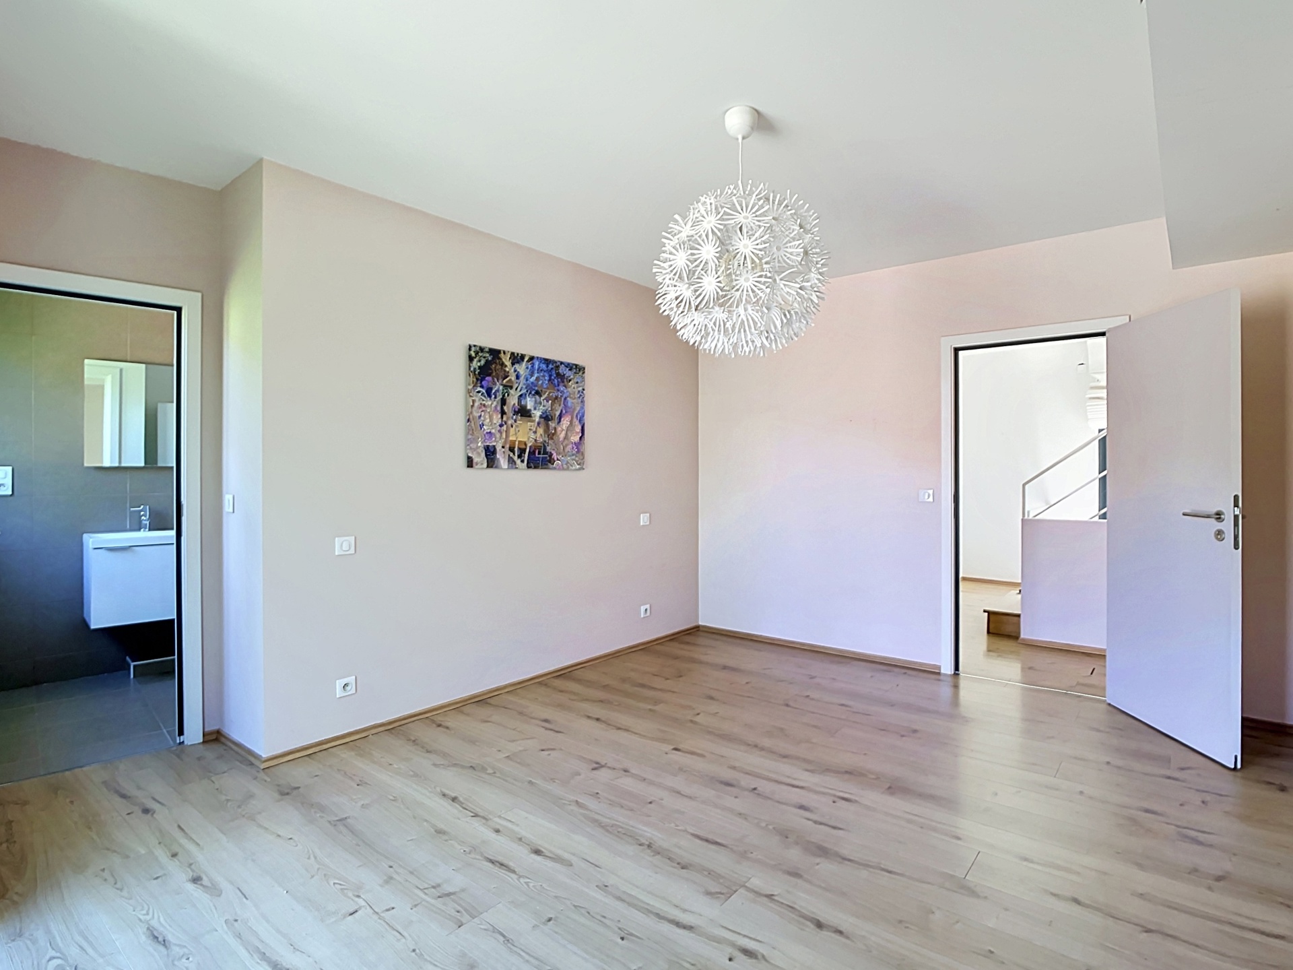
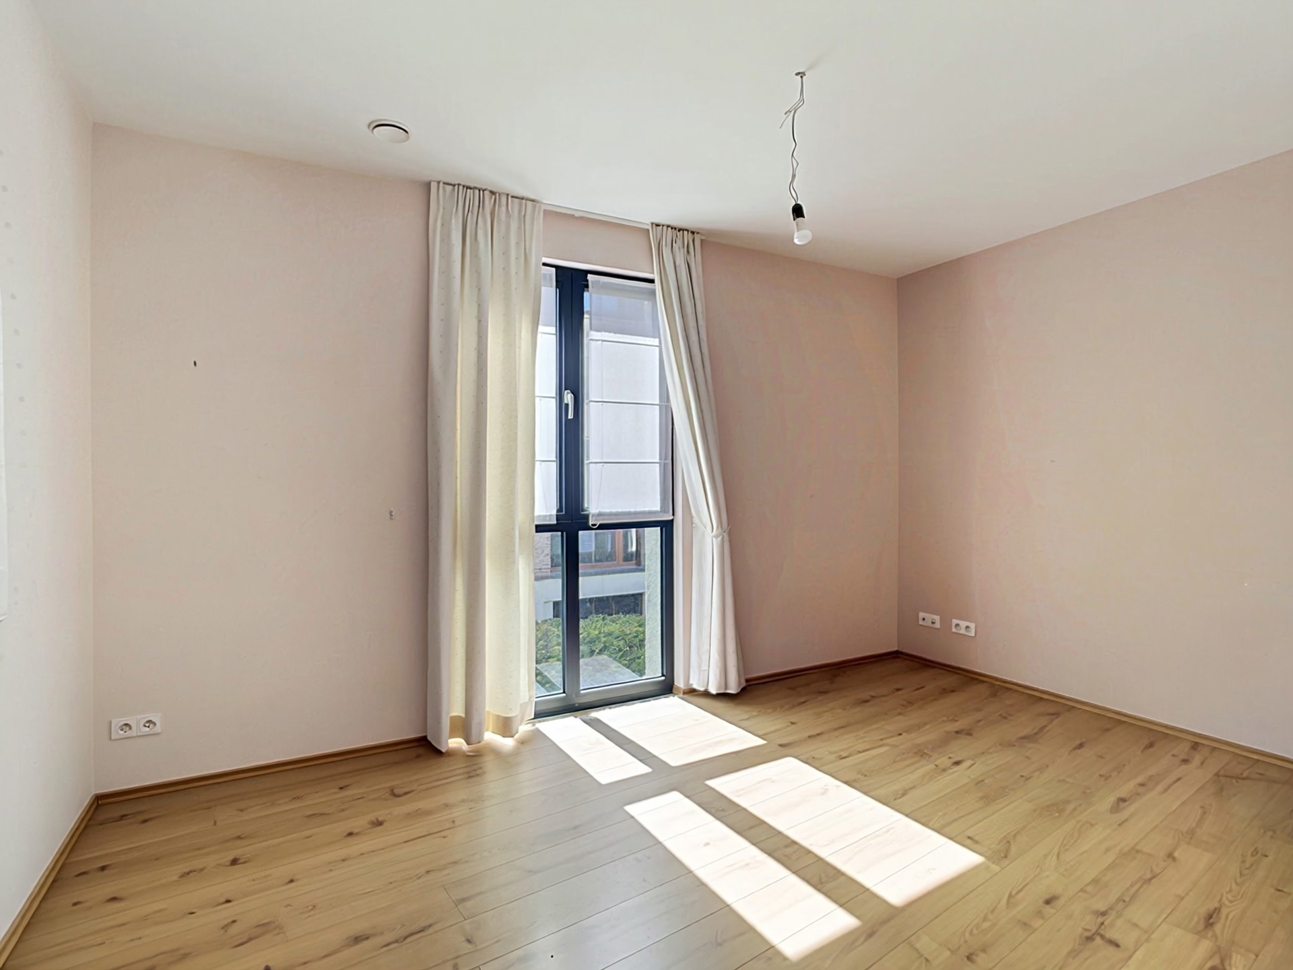
- Master bedroom +/- 21m² – parquet
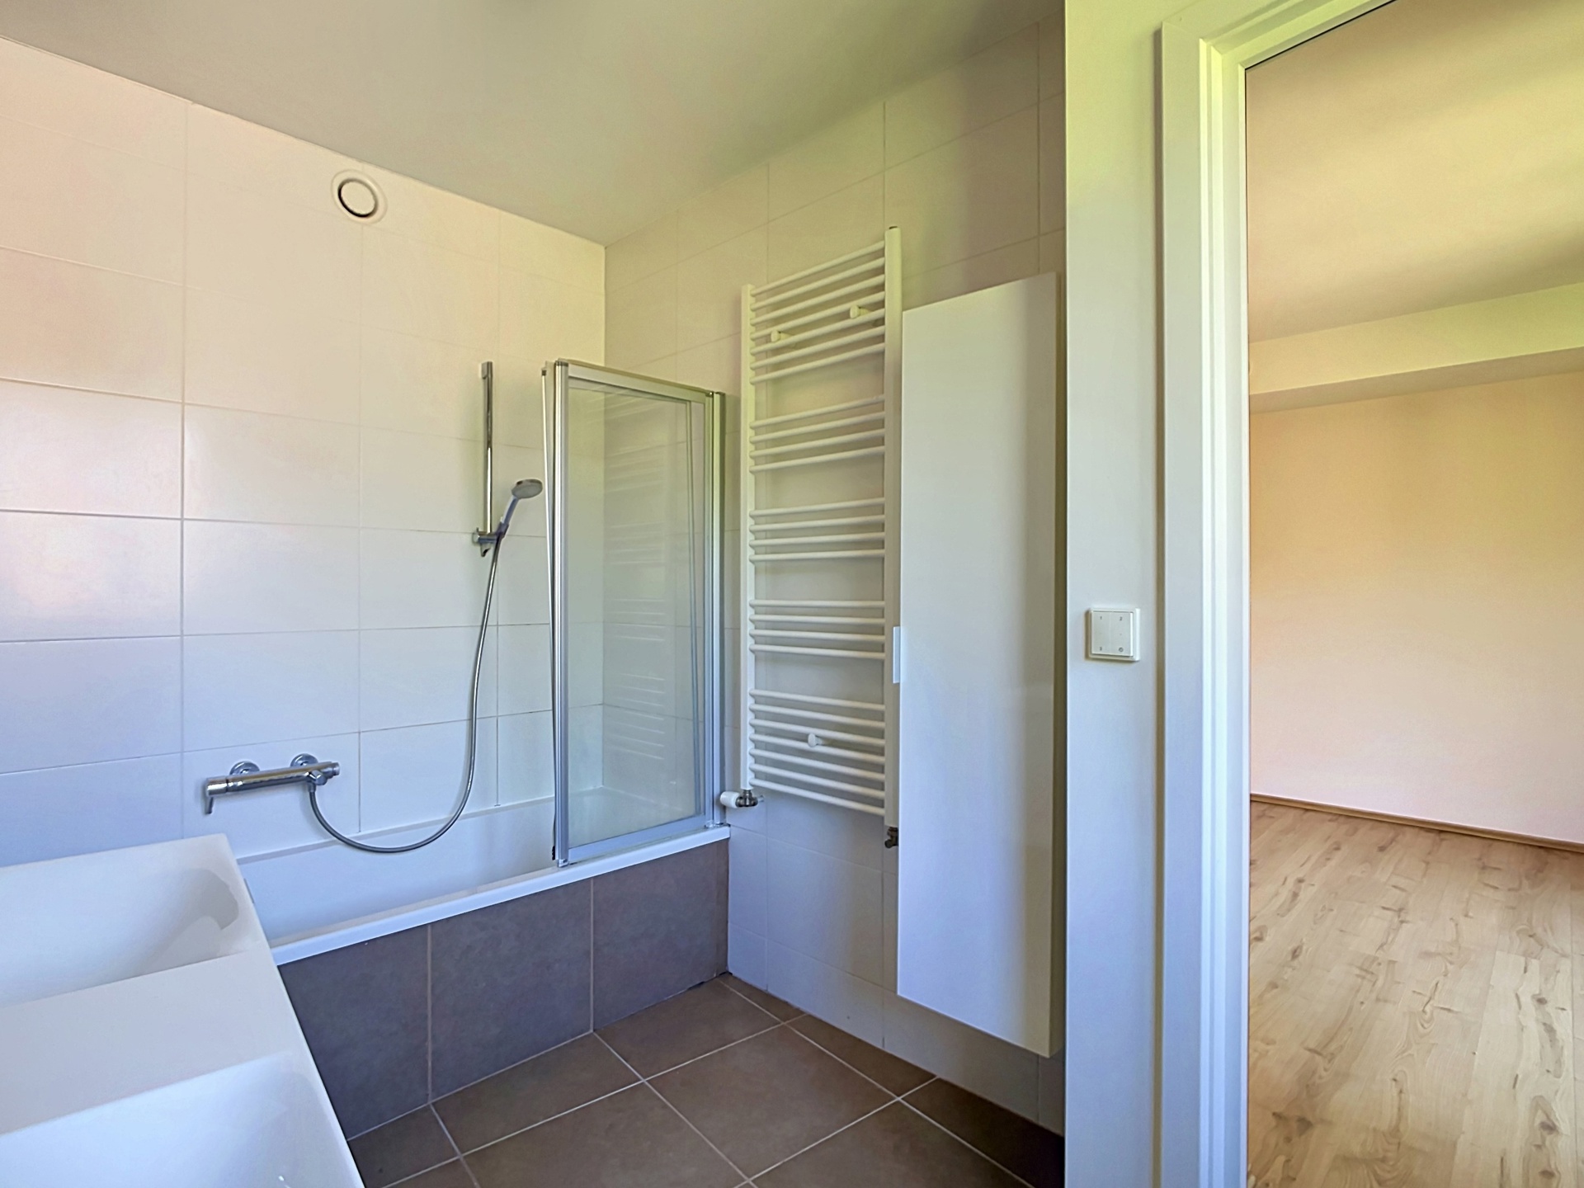
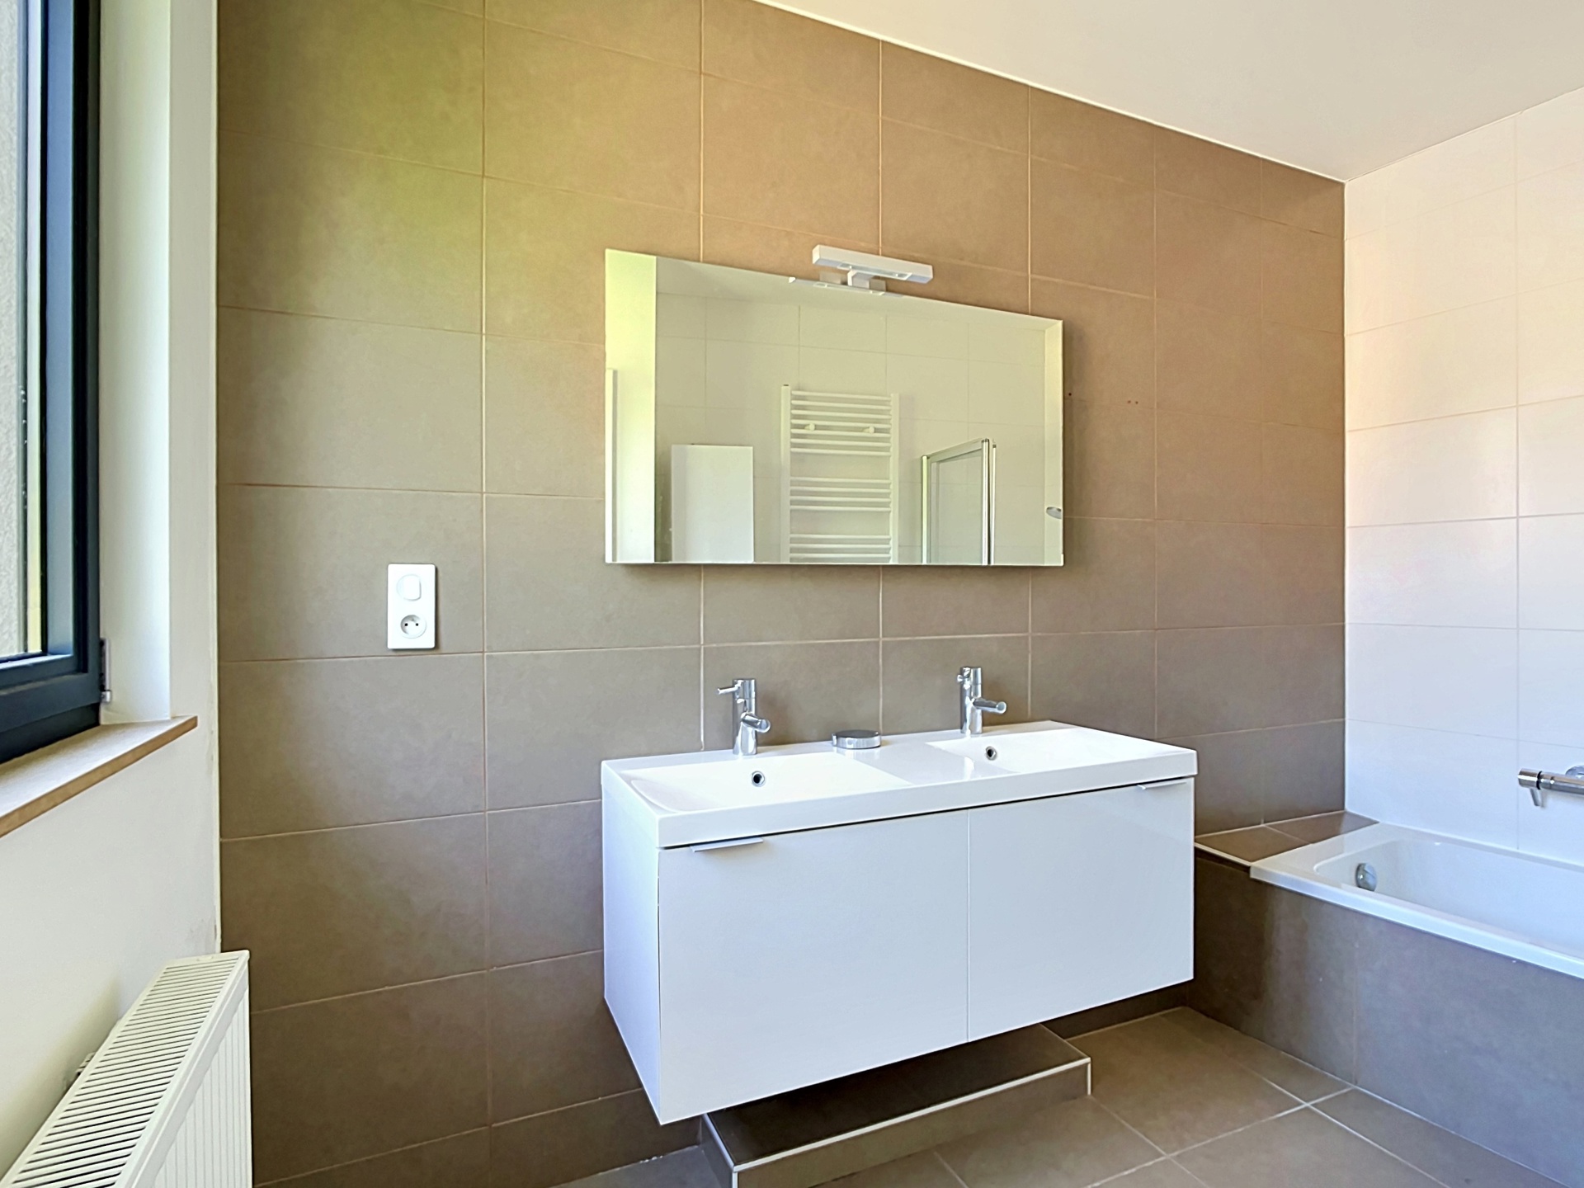
- En-suite bathroom to master bedroom – tiled – bath/shower, double sink
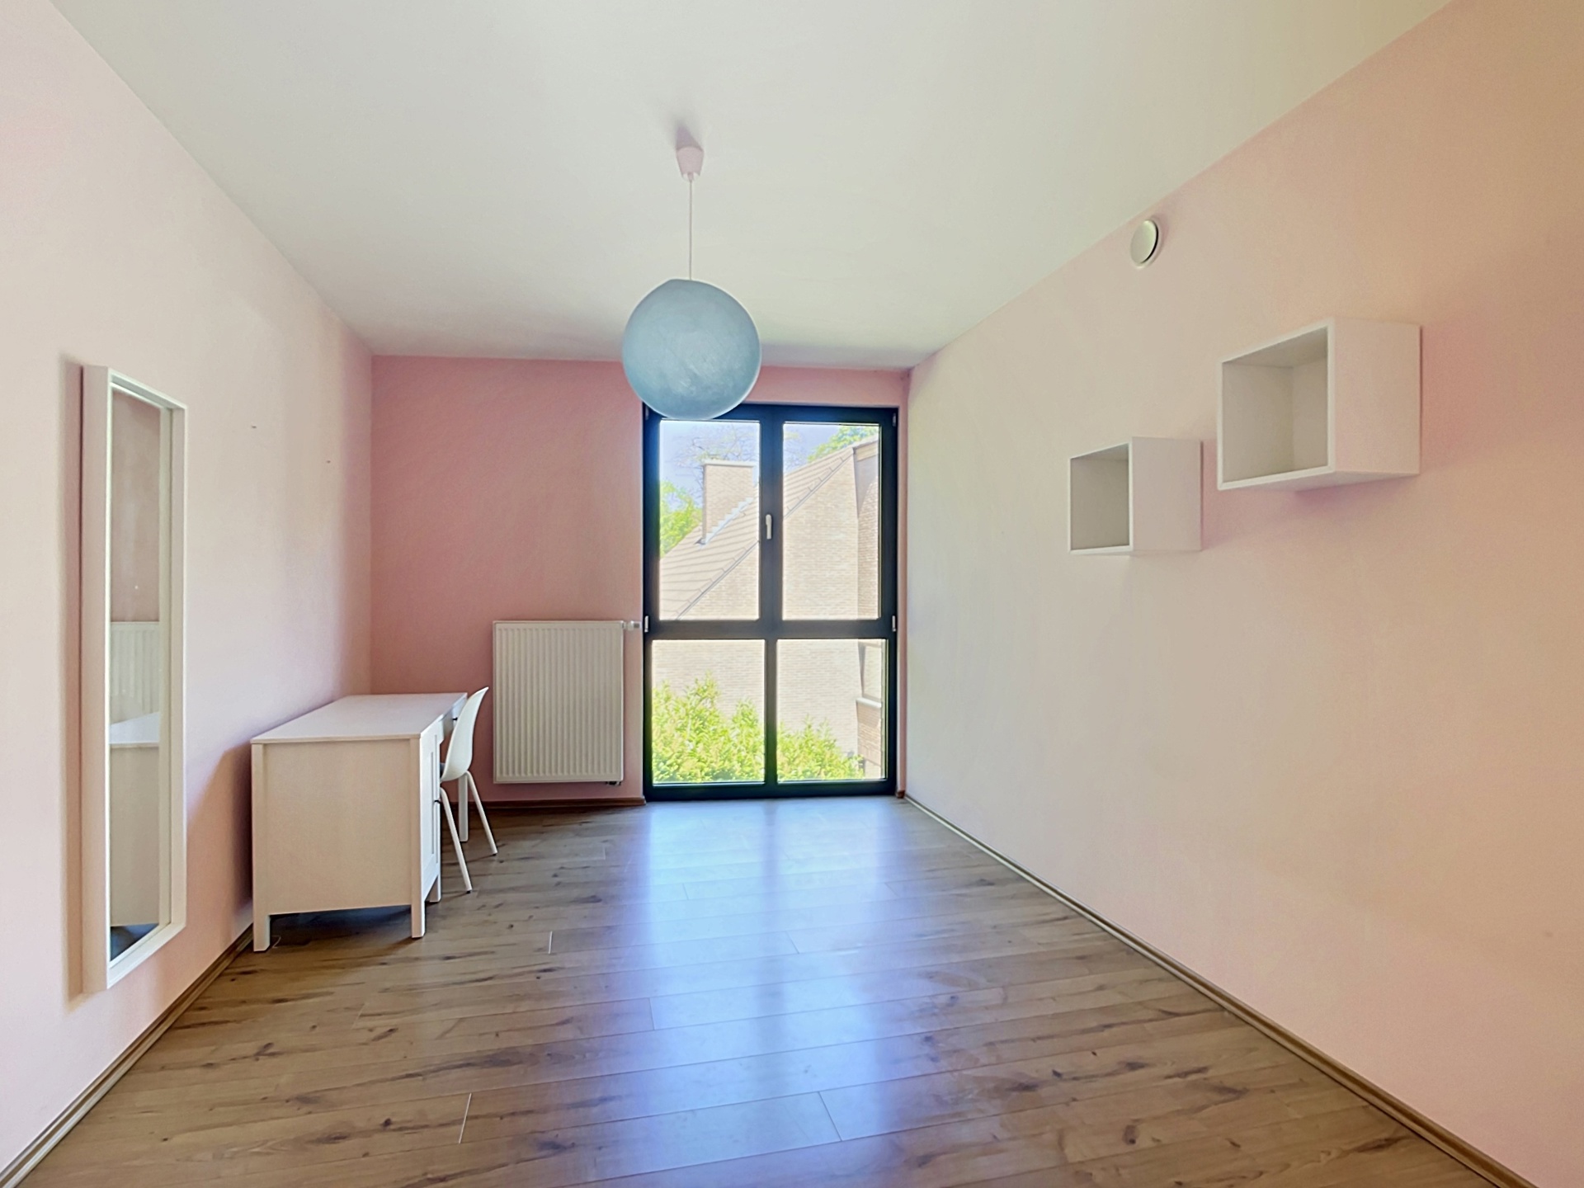
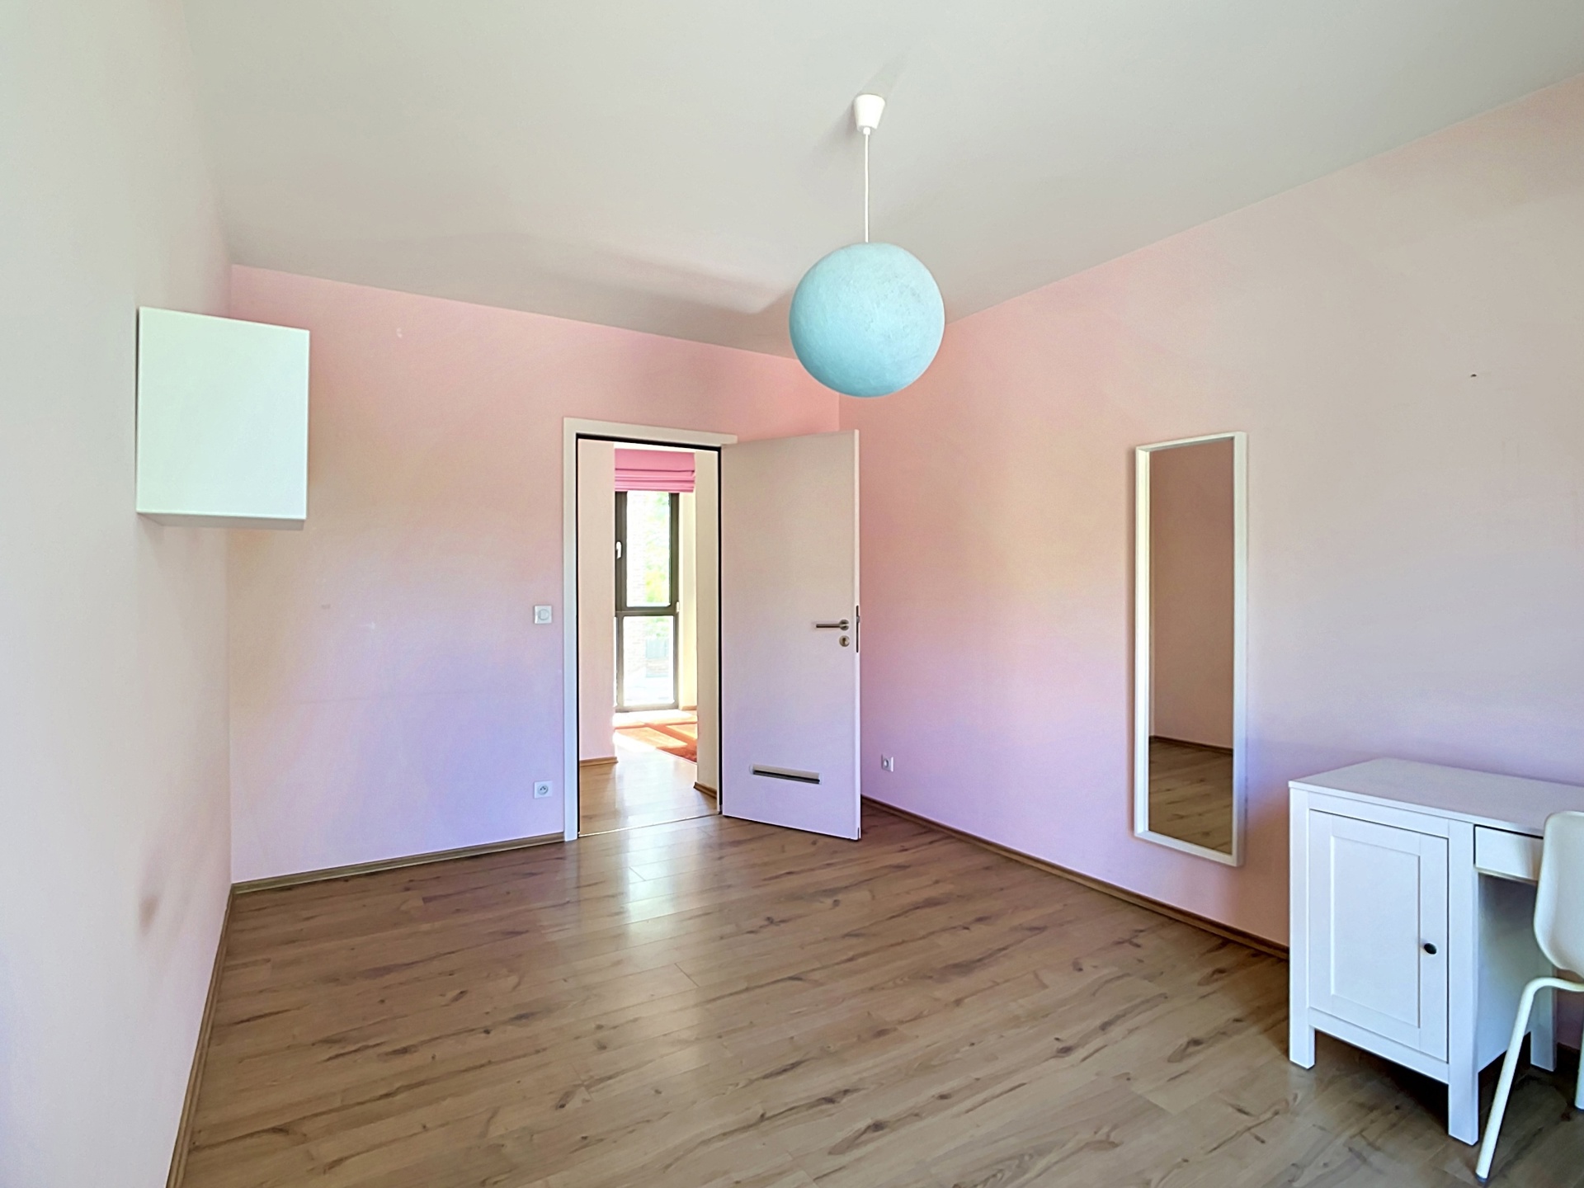
- Bedroom 2 +/- 15m² – parquet
- Bedroom 3 +/- 15m² – parquet
- Bedroom 4 +/- 13m² – parquet
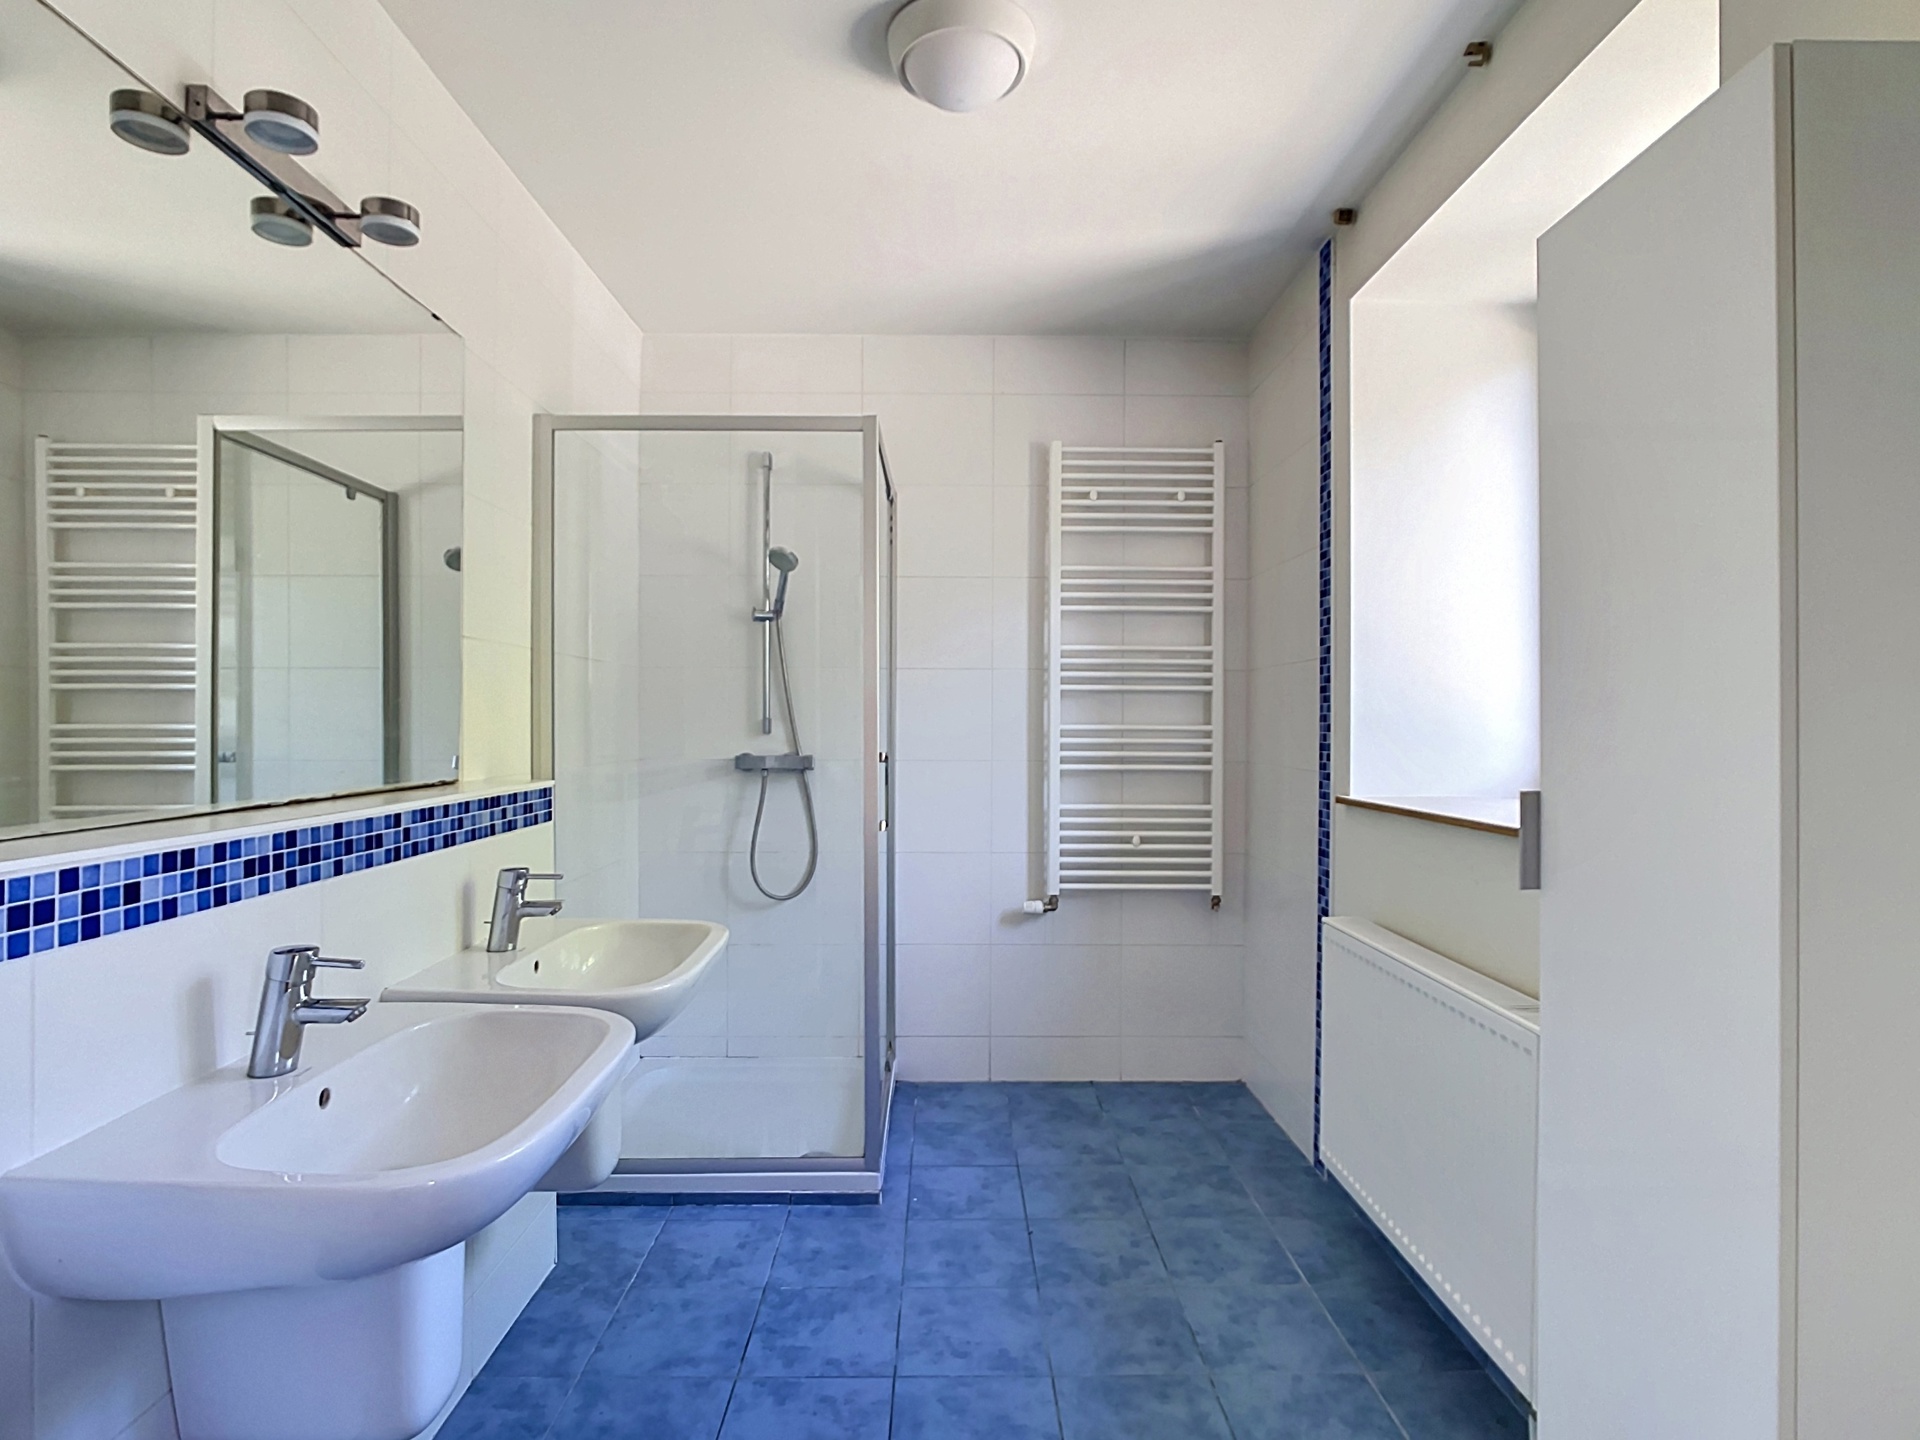
- Shower room – tiled – shower and sink
SECOND FLOOR:
- Attic +/- 85m² with great potential for further development – screed
- Technical room
BASEMENT:
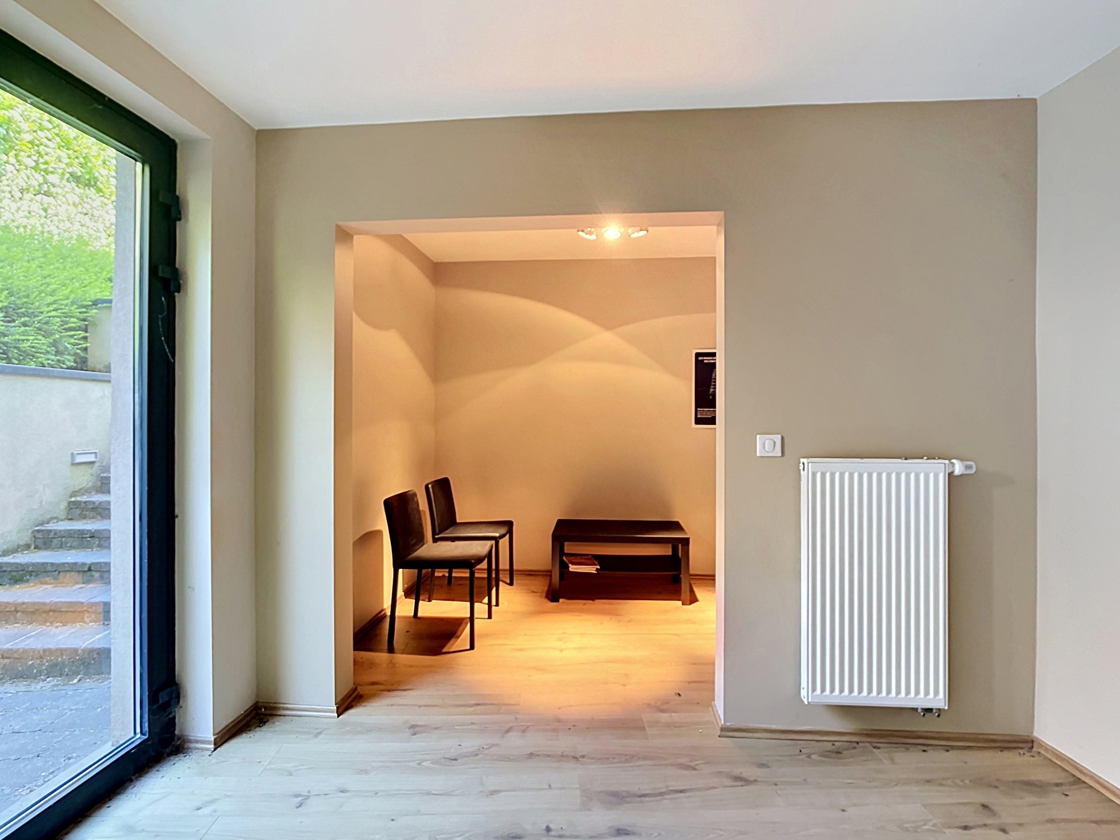
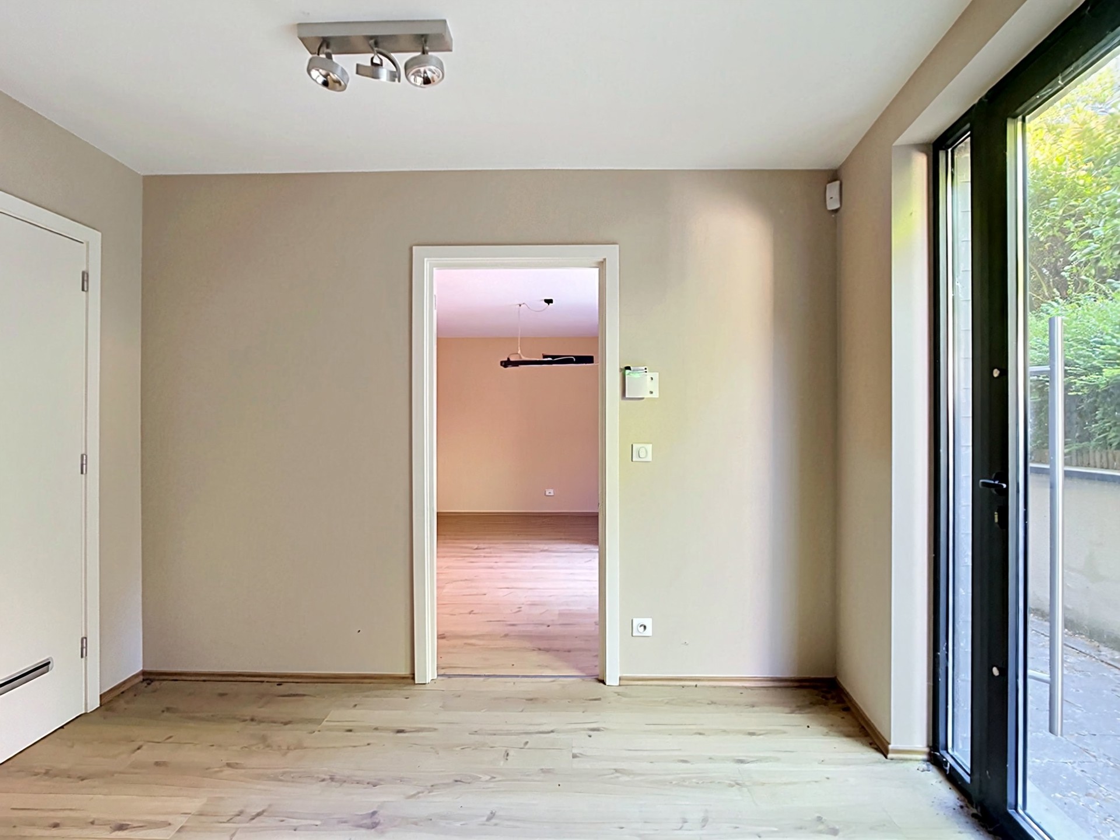
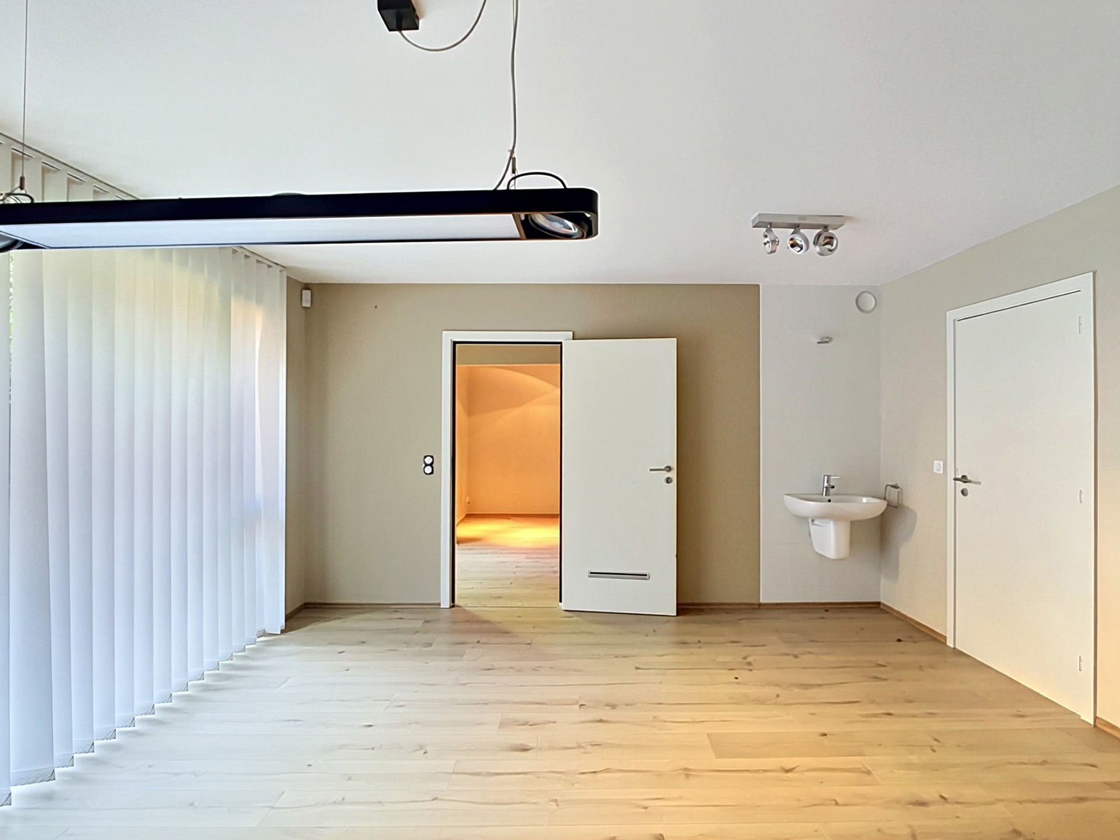
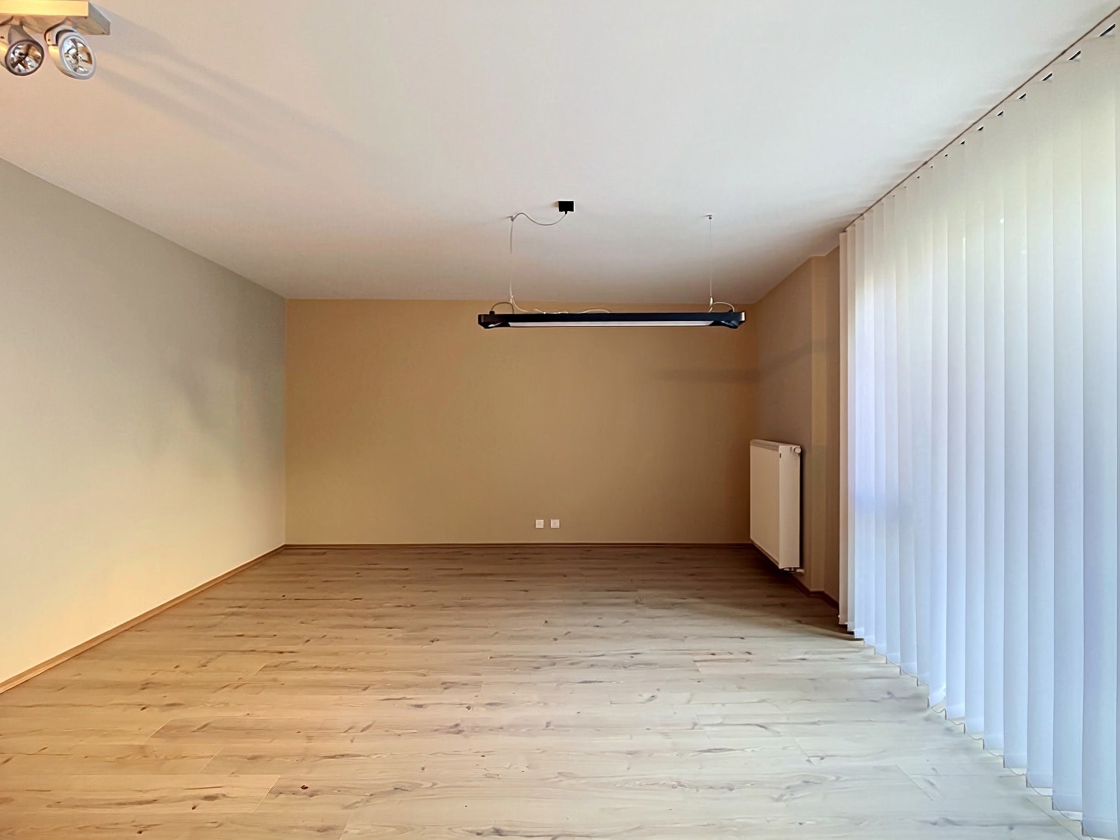
- Space for private practice: independent entrance – entrance hall +/- 5m² – separate toilet with hand basin – waiting room +/- 6m² – professional room +/- 20m²
- Cellars
- Laundry room
- Ventilated crawl space accessible
MISCELLANEOUS:
- Electric blinds in the living room
- External solar blind at the living room sliding door
- Built in 2011
- Aluminium frames with double glazing
- Condensing gas boiler
- Thermal solar panels
- Double-flow ventilation system with heat recovery
- Rainwater tank
- Alarm system and cameras
- Urban planning permit granted on 23/10/2025, mainly for the installation of an outdoor swimming pool