




for sale
House to Hoeilaart
Discover the property
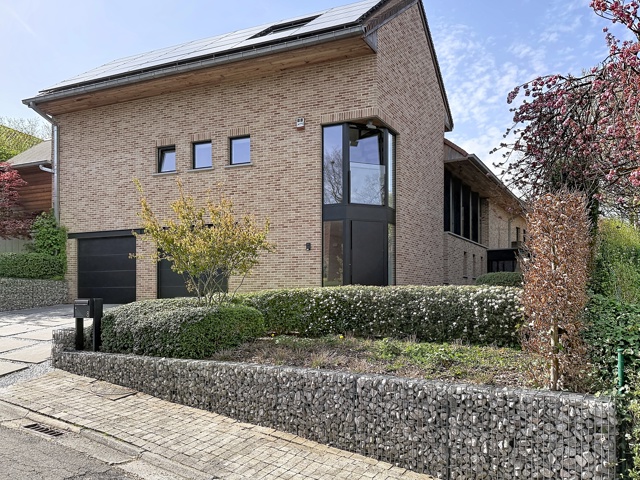
Immo Ferco presents : situated in the quiet, residential Marnix neighbourhood of Jezus-Eik, this beautiful, bright contemporary-style VILLA, built in 1984, stands on a south-facing plot of approximately 1,065 m². The villa offers approximately 267 m² of living space (according to the Energy Performance Certificate) and comprises, on the ground floor: a spacious entrance hall with closet and guest toilet - a very bright living room with open fireplace and dining area of approximately 40 m²; a fully fitted kitchen of approximately 9 m² with a fitted utility room (laundry and storage) of approximately 12 m²; a pantry and access to a garage for two cars - two bedrooms of approximately 14 m² and 12 m², a bathroom and a separate toilet. On the split level: two bedrooms of approximately 14 m² each and a shower room. On the first floor: a landing with fitness area and a master suite comprising a bedroom of approximately 36 m², a dressing area and a shower room with double washbasins and toilet. A few steps down : two further bedrooms of approximately 26.5 m² and 20 m². Energy score rating : C — 280 kWh/m²/year. Gas central heating and a hot water cylinder. Double glazing throughout. The property is not situated in a designated flood-risk area. A delightful and surprisingly spacious villa that is well worth a viewing! The descriptions and surface areas are provided for information purposes only and are not legally binding.
GROUND FLOOR :
- Spacious entrance hall with tiled flooring, closet and guest toilet with hand basin
- Very bright living and dining room of approximately 40 m², featuring an open fireplace and French doors opening onto a south-facing terrace and a pleasant, private garden with no overlooking properties
- Fully fitted kitchen of approximately 9 m², equipped with extractor hood, ceramic hob, 2.5-bowl sink, oven, dishwasher and fridge/freezer
- Utility room: fitted laundry area with gas boiler, hot water cylinder, ample cupboards and access to the outside
- Pantry/storage cellar
- Garage for two cars, with automatic door and storage space
- Bedroom 1: approximately 12 m²
- Bedroom 2: approximately 14 m²
- Bathroom: bath/shower and double washbasins
- Separate toilet
SPLIT LEVEL
- Bedroom 3: approximately 14 m²
- Bedroom 4: approximately 14 m²
- Shower room: approximately 5.3 m², with shower and washbasin
1st FLOOR
- Landing with fitness area
- Master suite comprising: bedroom approx. 36 m², dressing area approx. 6 m², and shower room with double washbasin and WC approx. 10 m²
- Bedroom 5 / dressing room approx. 20 m²
- Bedroom 6 / playroom, arranged en suite, approx. 26.5 m² (actually used as a storage area)
ADDITIONAL FEATURES
- Double glazing throughout
- Alarm system
- Underfloor heating on the ground floor
- Gas central heating system installed in 2016