
Immo Ferco
Immo Ferco
Immo Ferco
Immo Ferco
Immo Ferco
Immo Ferco
Immo Ferco
Immo Ferco
Immo Ferco
Immo Ferco
Immo Ferco
Immo Ferco
Immo Ferco
Immo Ferco
Immo Ferco
Immo Ferco
Immo Ferco
Immo Ferco
Immo Ferco
Immo Ferco
Immo Ferco
Immo Ferco
Immo Ferco
Immo Ferco
Immo Ferco
Immo Ferco
Immo Ferco
Immo Ferco
Immo Ferco
Immo Ferco
Immo Ferco
Immo Ferco
Immo Ferco
Immo Ferco
Immo Ferco
Immo Ferco
Immo Ferco
Immo Ferco
Immo Ferco
Immo Ferco
Immo Ferco
Immo Ferco
Immo Ferco
Immo Ferco
Immo Ferco
Immo Ferco
Immo Ferco
Immo Ferco
Immo Ferco
Immo Ferco
Immo Ferco
Immo Ferco
Immo Ferco
OVERIJSE
959.000€
  • 6 bedrooms
  • 3 bathrooms
  • Living area : 479m²
#7783818

Spacious 6-bedroom villa, fully renovated

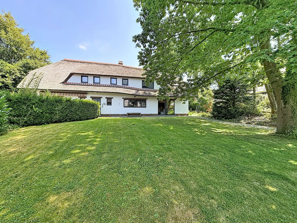
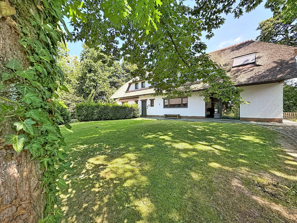
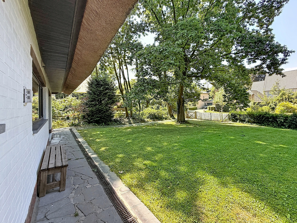
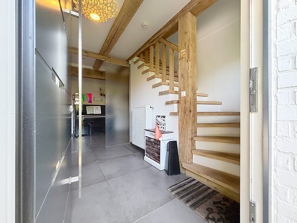
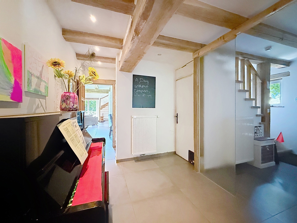
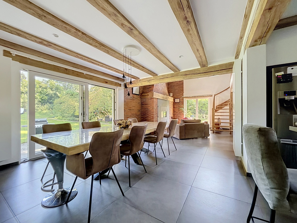
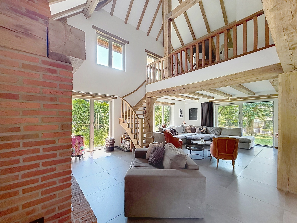
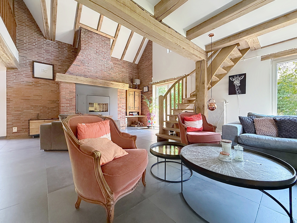
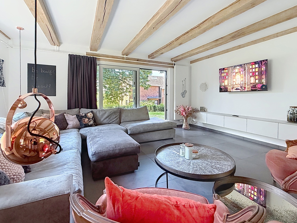
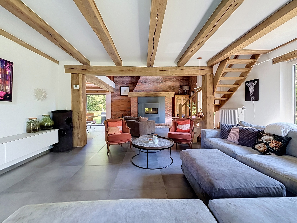
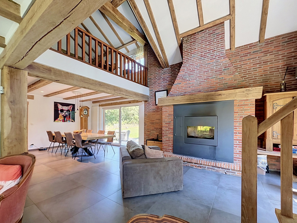
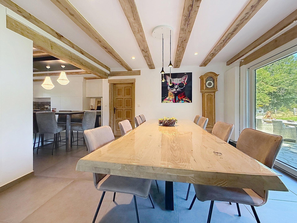
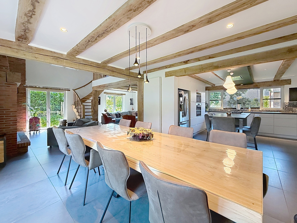
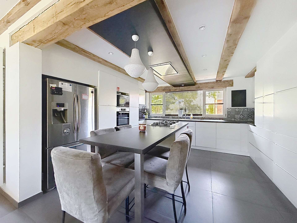
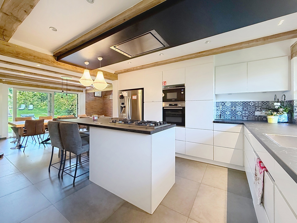
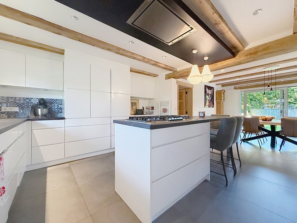
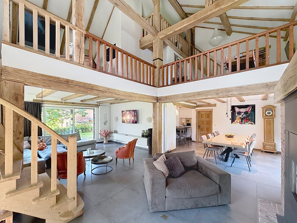
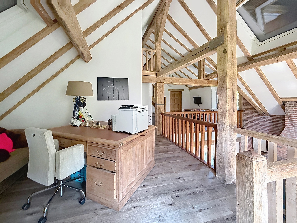
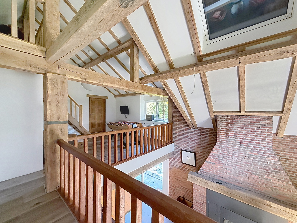
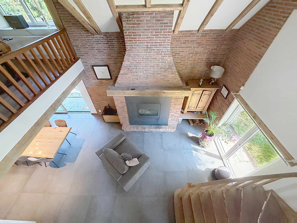
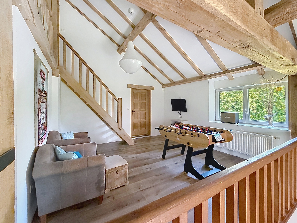
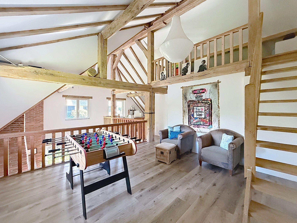
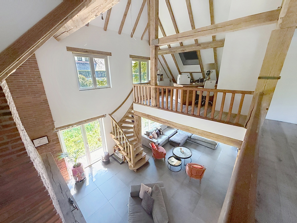
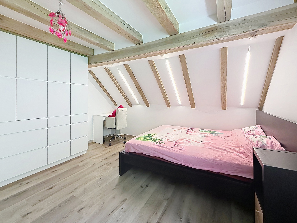
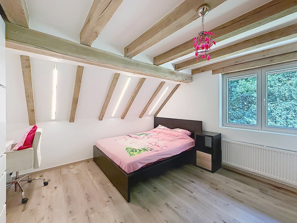
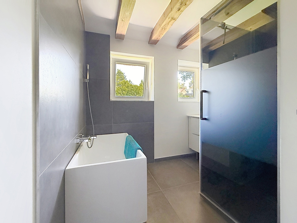
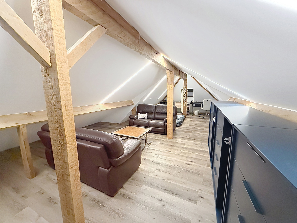
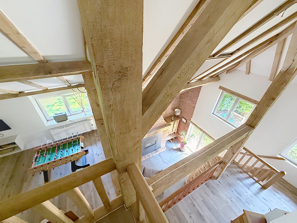
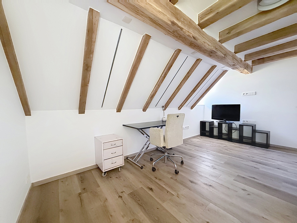
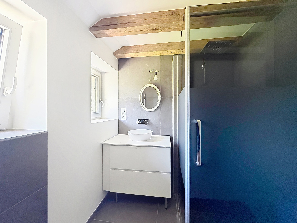
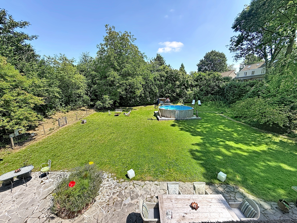
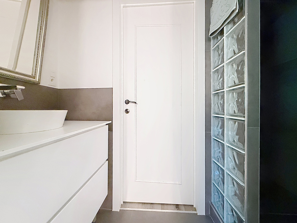
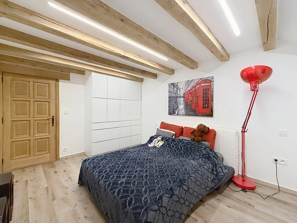
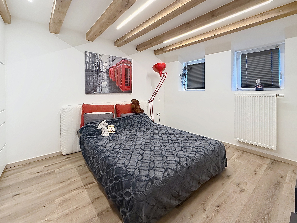
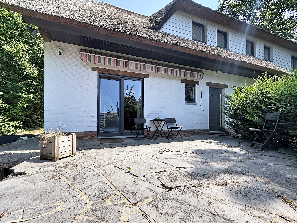
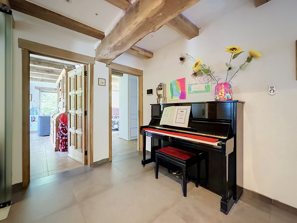
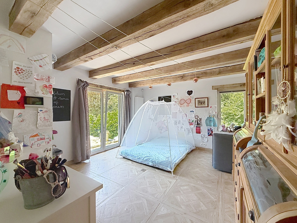
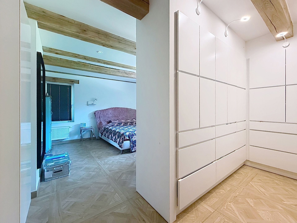
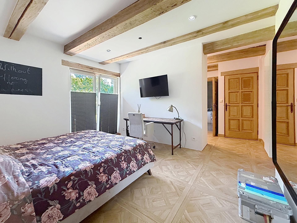
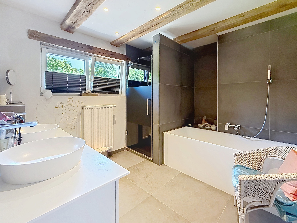
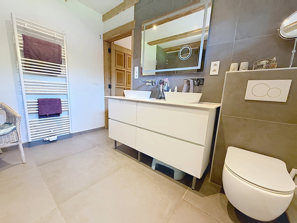
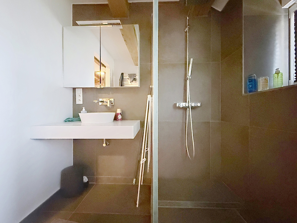
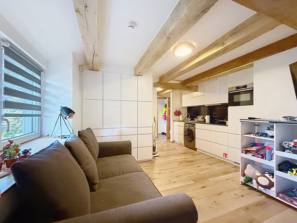
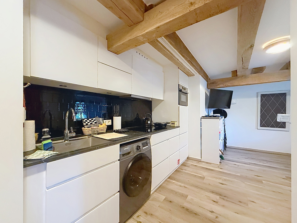
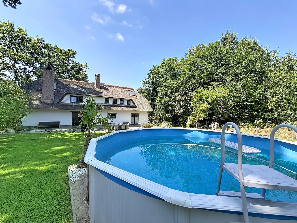
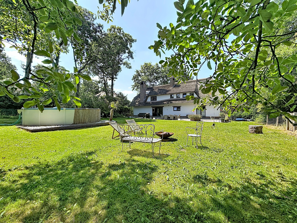
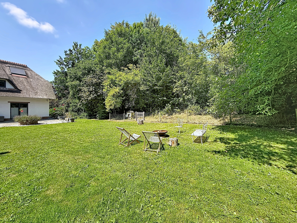
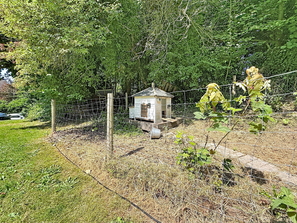
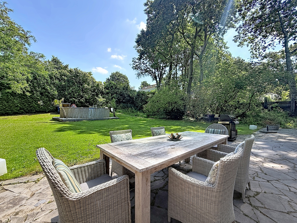
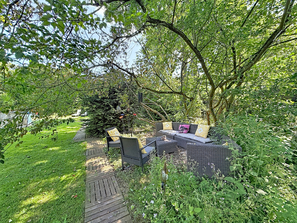
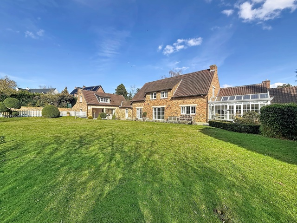
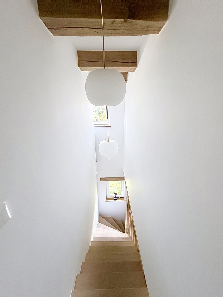
** OPTION ** IMMO FERCO offers you: ideal location in Overijse/Maleizen, in a very quiet residential area at the end of a dead-end street, close to Terhulpen train station: spacious thatched-roof villa fully renovated in 2022. Built in 1977 on a private plot of approx. 20a 29ca, offering a generous living area of approx. 479 m² (according to the Energy certificate). The villa offers spacious volumes and comprises an entrance hall with cloakroom, toilet and hand basin - large L-shaped living room of approx. 60 m² with open fireplace + adjoining dining room and TV corner - mezzanine overlooking the living room, ideal as an office or playroom - fully equipped kitchen with central island - separate studio including a fitted kitchenette, living/sleeping area, shower room and toilet. On the ground floor there are 2 bedrooms (approx. 25 and 18 m²), one with en-suite bathroom (bath, separate shower, toilet and double sink). The first floor offers 3 bedrooms (approx. 20 - 17.5 - 12 - 24 m²), a shower room (shower, sink), a bathroom (bath, shower, sink) and a separate toilet. The attic is converted into an additional bedroom. Fully under cellars - garage for 4 cars - south-facing terrace and private garden - Energy score rating B: 168 kWh/m². Gas heating (2020). The descriptions and surface areas are provided for information purposes only and are not legally binding.


Read more

Features

General
  • Year of construction :1977
  • Category : House
  • Furnished : no
  • Living area :479m²
  • Surface area :2029m²
  • Type of environment : residential area
  • Cadastral income : 3939€
  • Shutters : no
  • Alarm : no
Exterior
  • Car park : yes
  • Indoor park : yes
  • Outdoor car park : yes
  • Number of indoor parking spaces : 4
  • No. of outdoor parking spaces : 4
  • Garden : yes
  • Garage : yes
  • Terrace yes
  • G-Score : D
  • P-Score : D
Interior
  • Disabled access : no
  • Number of bedrooms : 6
  • Bedroom 1 : 25m²
  • Bedroom 2 : 24m²
  • Bedroom 3 : 20m²
  • Bedroom 4 : 18m²
  • Bedroom 5 : 15,5m²
  • Bedroom 6 : 12m²
  • Living room : 60m²
  • Kitchen : 20m²
  • Number of bathrooms : 3
  • Lift : no
  • Laundry : no
  • Veranda : no
  • Cellar : yes
  • Open fire : yes
Energy
  • Energy EPB label (class) : B
  • EPB (E-SPEC) : 168kwh/m²/an
  • E Total : 80376Kwh/an
  • ILL unique code : 20250612-000361740-RES-1
  • EPB valid until : 06/12/2035 00:00
  • Double glazing : no
  • Heating : gas

Visit the property
with Bianca Blezer

    Bianca

    Property valuationSelling a property with Immo Ferco means assigning your project to trusted experts.