




for sale
House to Overijse
Discover the property
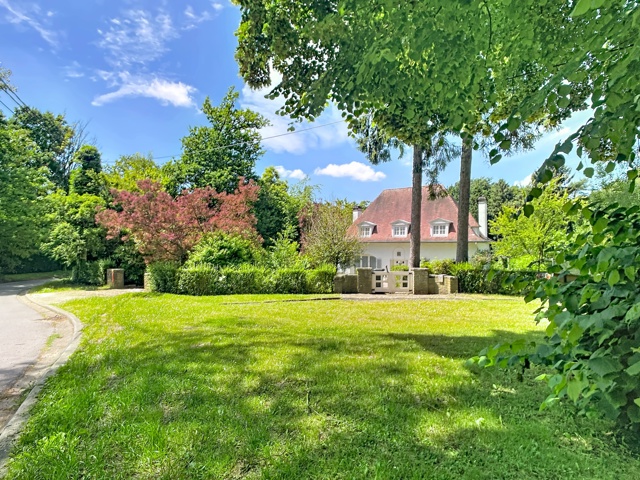
IMMO FERCO is pleased to present this beautiful and spacious villa dating from 1972, fully renovated in 2025–2026. The property is situated in a residential neighbourhood between Jezus-Eik and the centre of Overijse, close to local amenities, shops and schools. The villa is set on a beautiful, private plot of approximately 995 m², with a south-east orientation, and offers a total surface area of approximately 317 m² (according to the Energy Certificate). The property will charm you with its generous living spaces and high-quality finishes. It is laid out as follows. On the ground floor, there is an entrance hall with a guest toilet of approximately 7.5 m², a semi-equipped kitchen with an extractor hood and hob of approximately 20 m², with side access to the outside, and a spacious living and dining room with an open fireplace of approximately 57 m². Sliding doors provide direct access to the terrace and garden. There is also a study of approximately 8 m² and a garage for two cars, with an electric door, measuring approximately 30 m². On the first floor, there are five bedrooms measuring approximately 26, 19, 10, 9 and 9 m² respectively. The master bedroom features a private terrace and an en-suite bathroom. There is also a separate toilet, a shared shower room for bedrooms 2 and 3, and a large, separate shower room with a toilet. The property has three cellars and a boiler room with a gas condensing boiler. The villa benefits from a new roof, external insulation and new windows and frames. The electrical installation will be brought into compliance before the execution of the notarial deed. The property is not located in a flood-prone area and has an Energy Score rating of B, with an energy consumption of 147 kWh/m² per year. The descriptions and surface areas are provided for information purposes only and are not legally binding.