




for sale
Apartment to Rixensart Genval
Discover the property
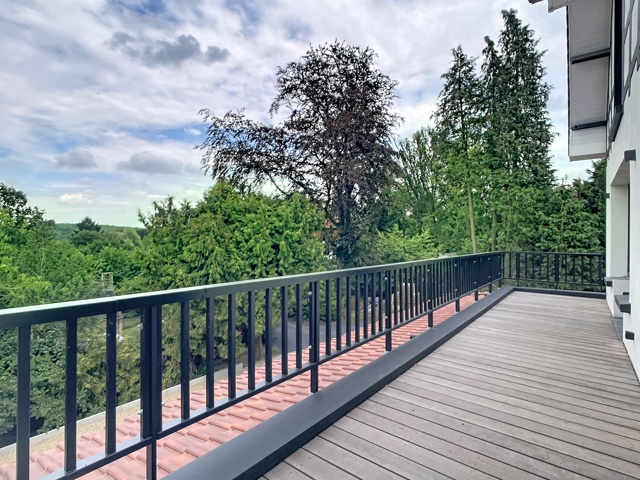
IMMO FERCO is pleased to present this recent multi-purpose building (2016), comprising a commercial space, a spacious residential unit and outstanding energy performance. Its mixed residential/commercial layout offers a wide range of possibilities for both private and professional use. Built on a plot of approximately 820m², the property stands out with its contemporary architecture, featuring a flat roof and rendered façade. Boasting an excellent Energy rating (Class A – 85 kWh/m²/year), it is equipped with high-end technical installations, ensuring optimal comfort and low energy consumption. The total floor area, according to the Energy certificate, is approximately 338m². The property can be used in various ways: as a spacious single-family home; as a residence with an adjoining commercial area of approximately 100m²; as commercial premises on the ground floor with private living accommodation on the first floor. Ground floor: entrance hall with built-in storage; several offices or workspaces; technical room; main open-plan area of approximately 75m² with air conditioning; sanitary facilities; ample storage space. First floor: bright living room of approximately 38 m² with large floor-to-ceiling windows; fully fitted kitchen with central island and access to a terrace of approximately 38 m²; three bedrooms with built-in wardrobes; fully equipped bathroom with bath and shower; separate WC with hand basin. Technical features include a ground-source geothermal heat pump and hot water cylinder. The descriptions and surface areas are provided for information purposes only and are not legally binding.