



for sale
Apartment to Rixensart Genval
Discover the property
 4 bedrooms
 2 bathrooms
 Living area : 261.88m²
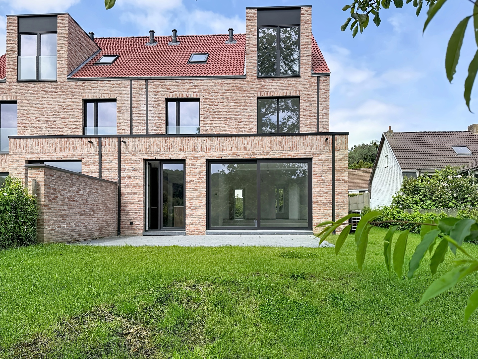
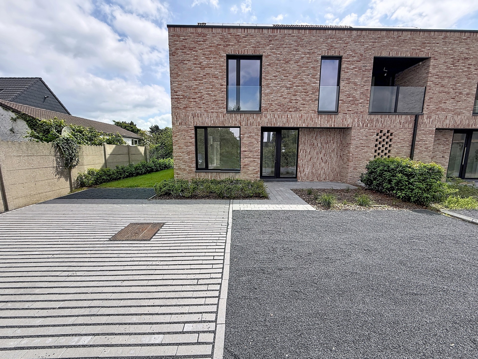
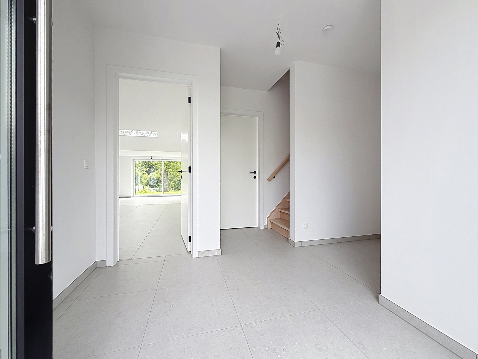
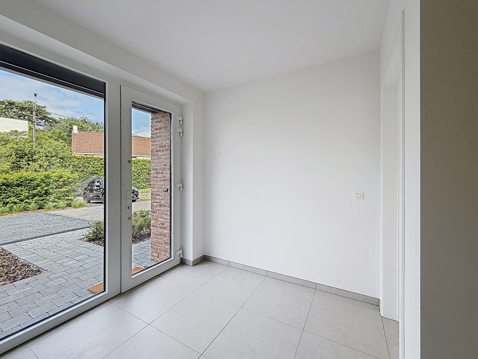
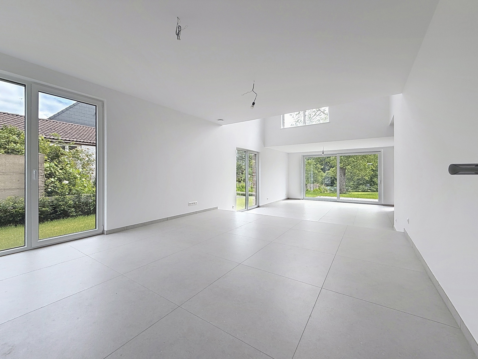
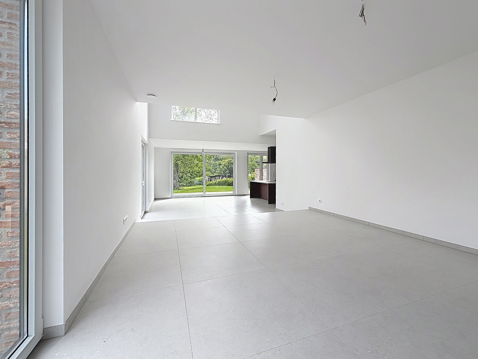
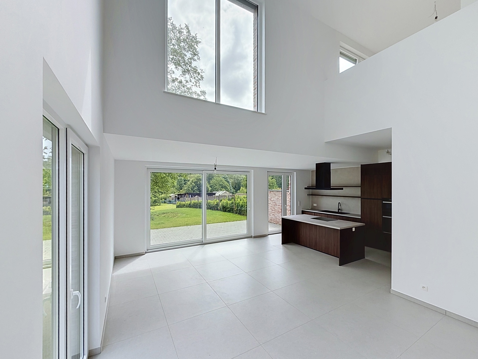
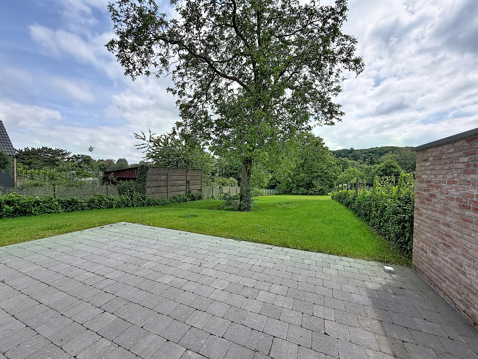
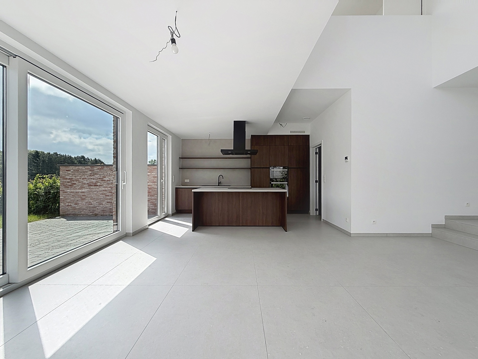
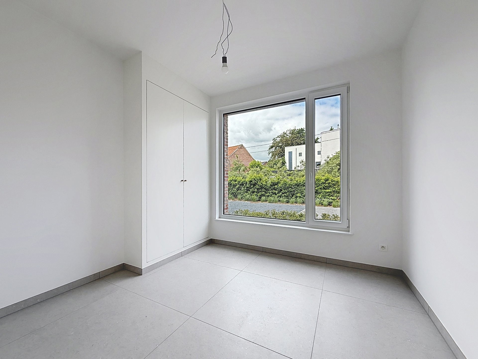
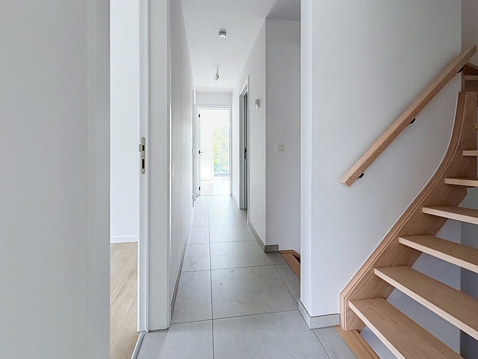
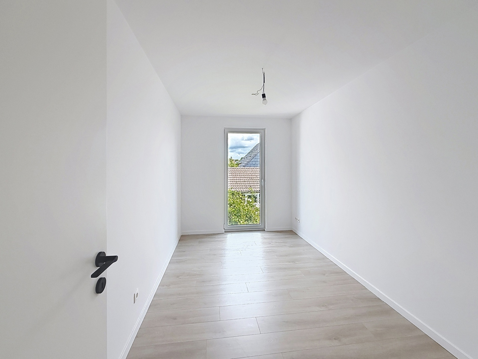
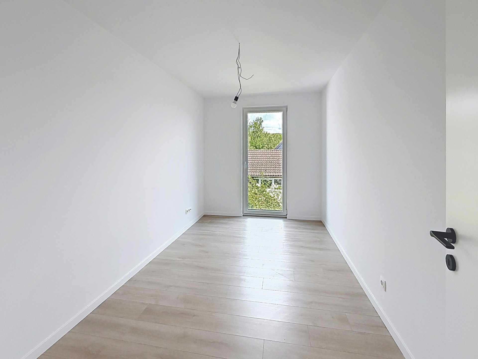
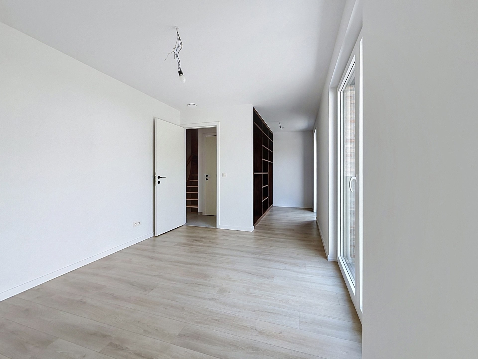
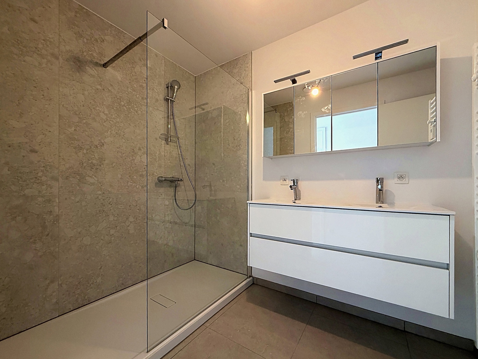
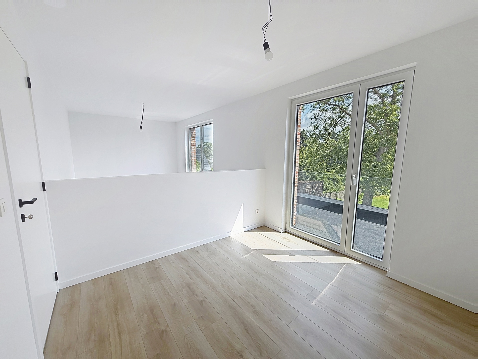
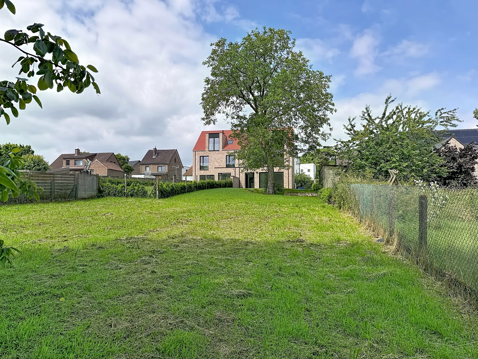
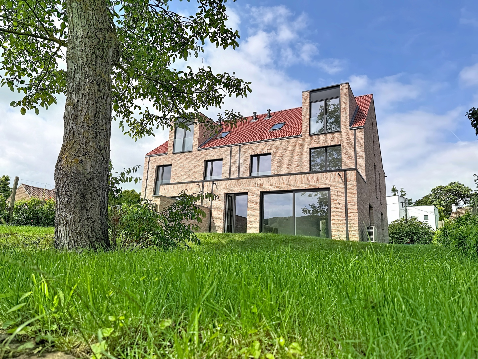
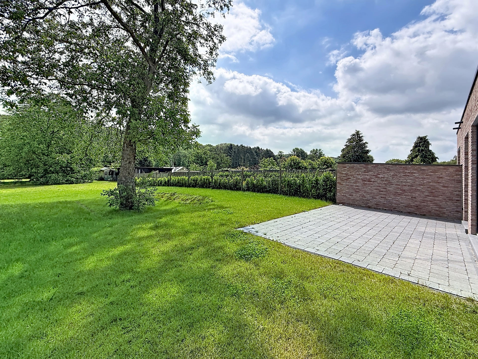
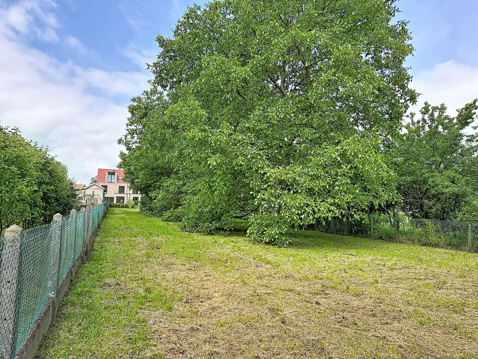
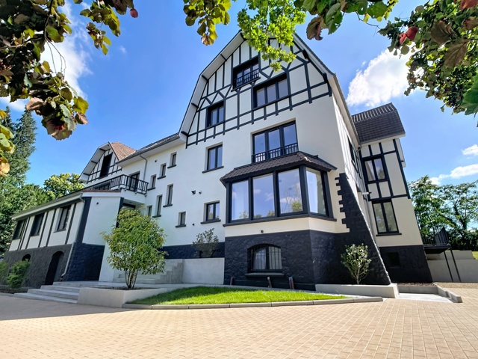
Immo Ferco presents this spacious newly built semi-detached VILLA, completed in 2025, located in Loonbeek, part of the municipality of Huldenberg, within walking distance of public transport and with quick access to Leuven. The property is set on a plot of +/-2,121m² and offers an area of +/-261.88m² (according to the energy certificate). The house is composed as follows: On the ground floor: entrance hall with cloakroom area of +/-9m² – separate toilet – spacious and bright living room with dining area of +/-49m² with access to the terrace and garden – large fully equipped open kitchen of +/-13.3m² with access to the terrace and storage room – office of +/-9m² – laundry/storage room of +/-16.1m². On the 1st floor: landing of +/-8.8m² – 3 bedrooms (+/-10.8 -10.9 and 18,7m²), one of which features a dressing room – shower room of +/-5.6 m² – office or multipurpose room of +/-8.7m² – separate toilet. On the 2nd floor (converted attic level): landing – master bedroom of +/-32.9m² – bathroom of +/-9.4m² – technical room. Heating via heat pump – solar panels – rainwater harvesting system – Energy score A – 34 kWh/m²/year – E-level 20. The descriptions and surface areas are provided for information purposes only and are not legally binding.
LAYOUT
Ground floor: tiled flooring
- entrance hall with cloakroom area of +/-9m²
- separate toilet with washbasin
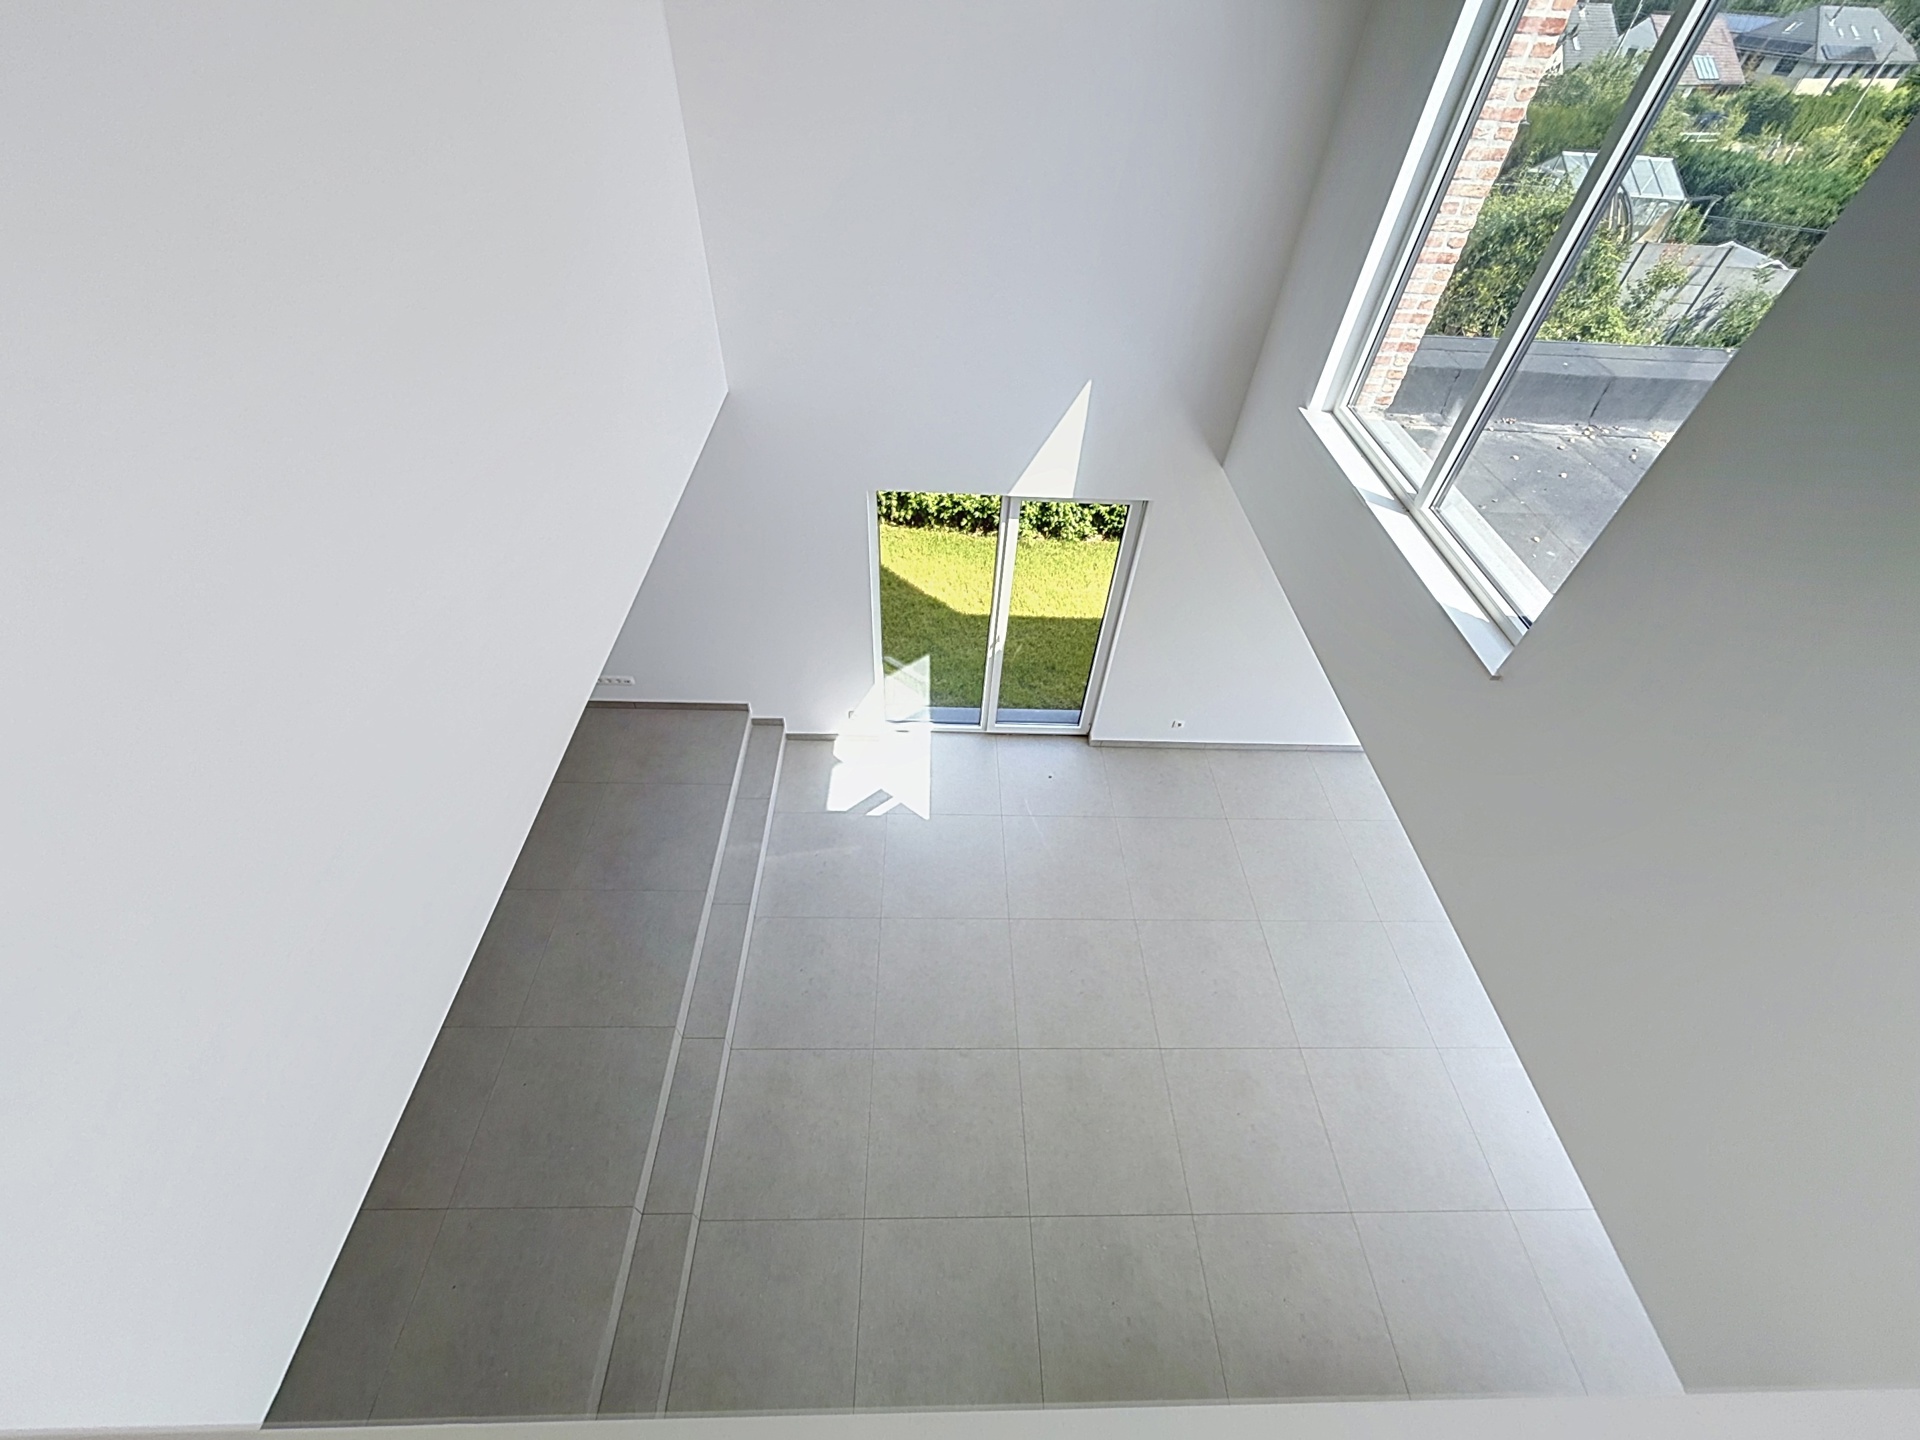
- spacious and bright living room with dining area of +/-49m², offering access to the east-facing terrace and garden through large patio doors
- spacious fully equipped open-plan kitchen of +/-13.3m², with access to the east-facing terrace, garden, and storage room
- office/study of +/-9m²
- laundry room/storage room of +/-16.1m²
First floor:
- landing/hallway of +/-8.8m²
- bedroom 1+/-10.8m²
- bedroom 2 +/-10.9m²
- shower room of +/-5.6m² with walk-in shower and double washbasin
- bedroom 3 with dressing room +/-18.7m²
- office or multipurpose room of +/-8.7m²
Second floor – attic level:
- attic landing of +/-3.4m²
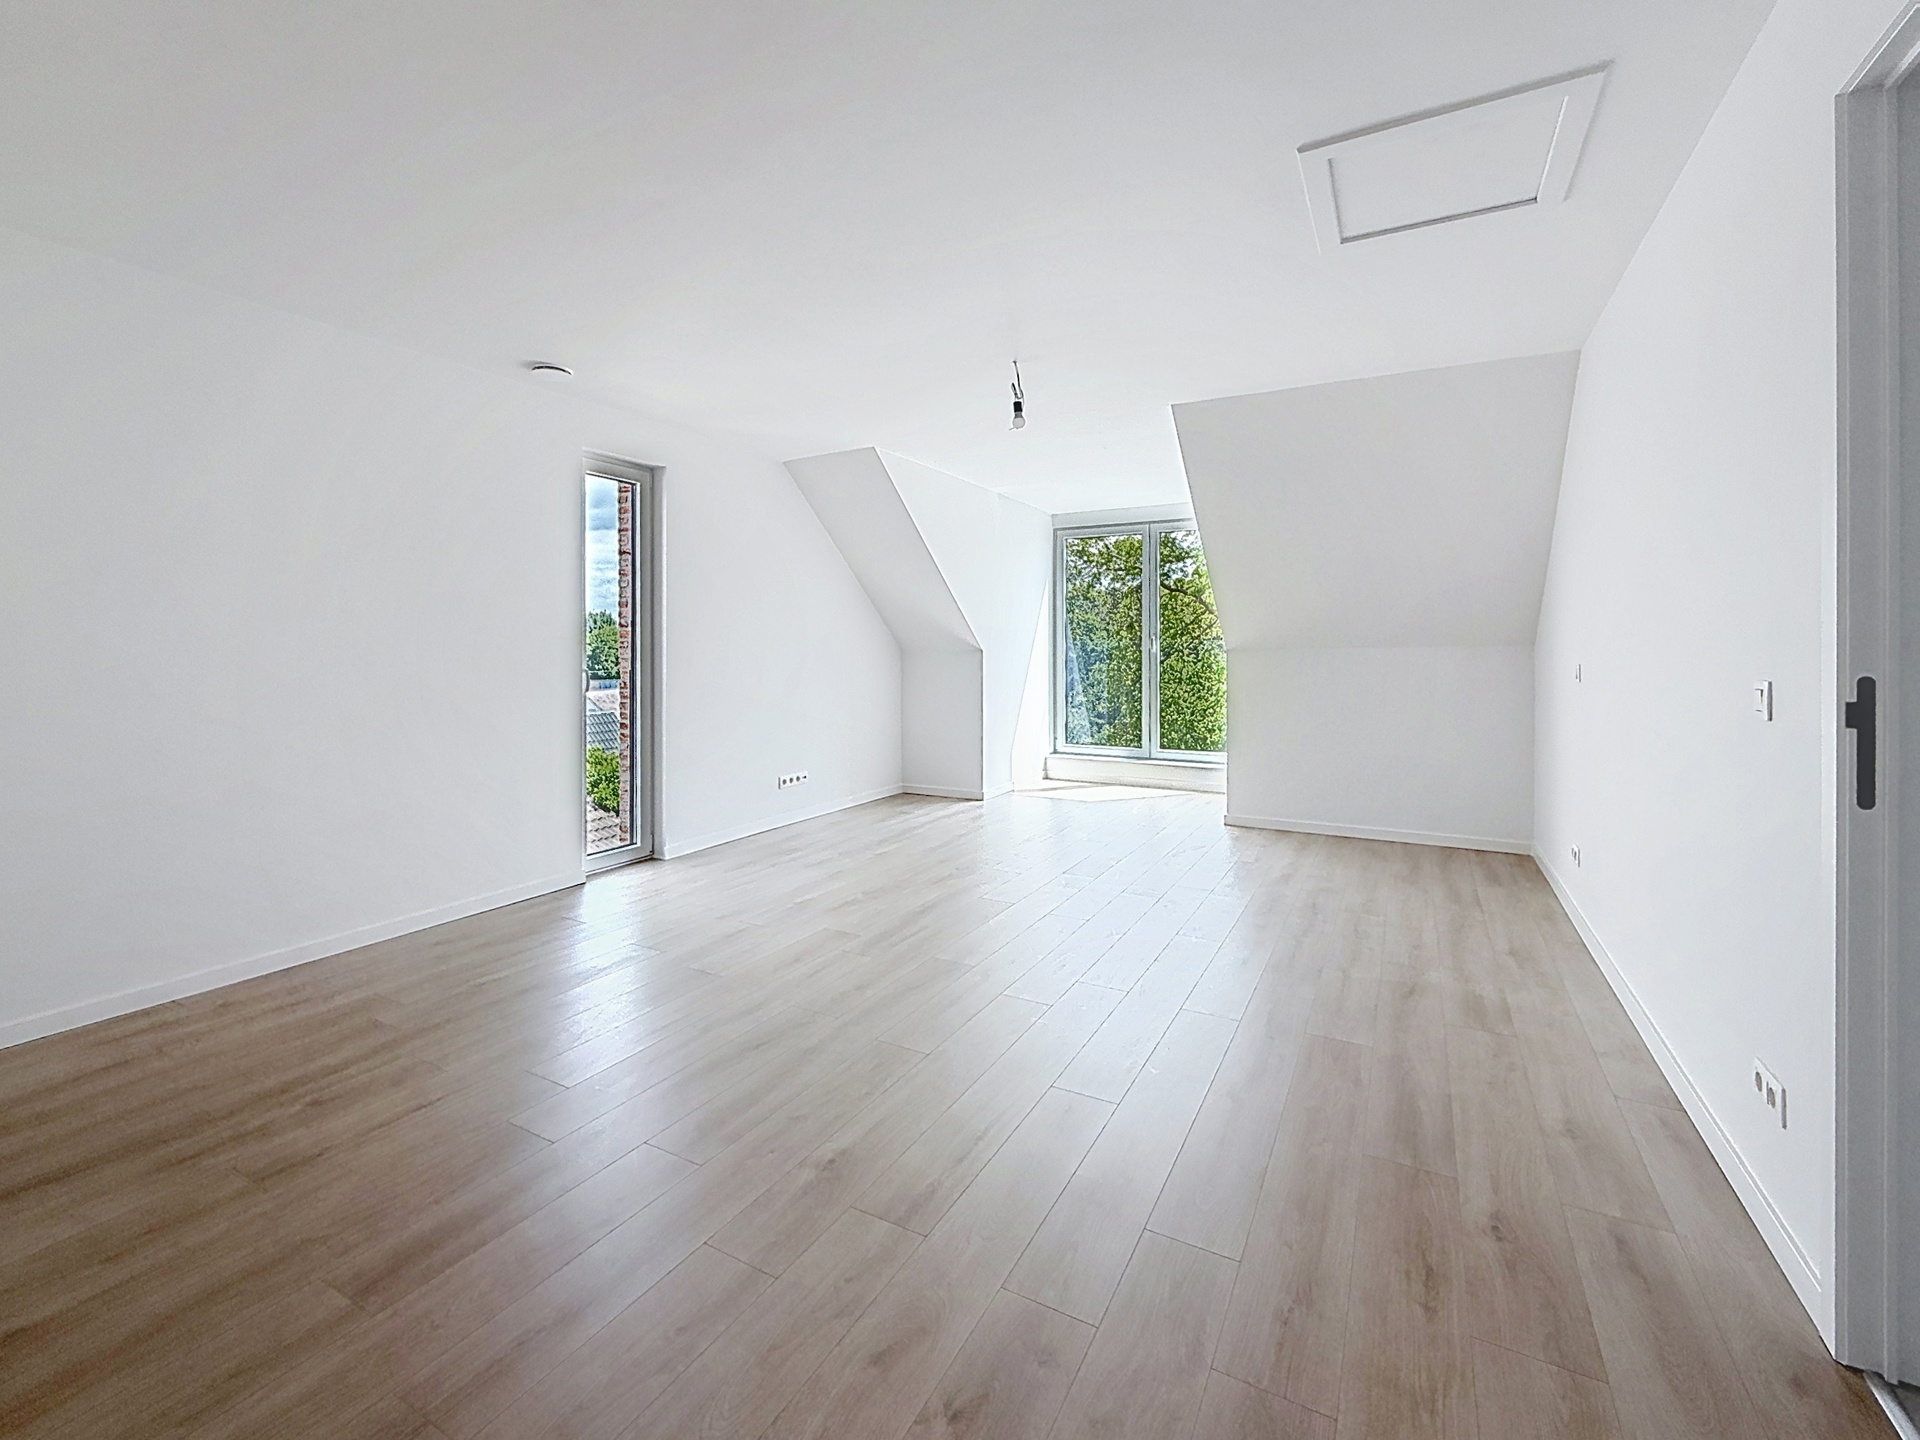
- master bedroom of +/-32.9m²
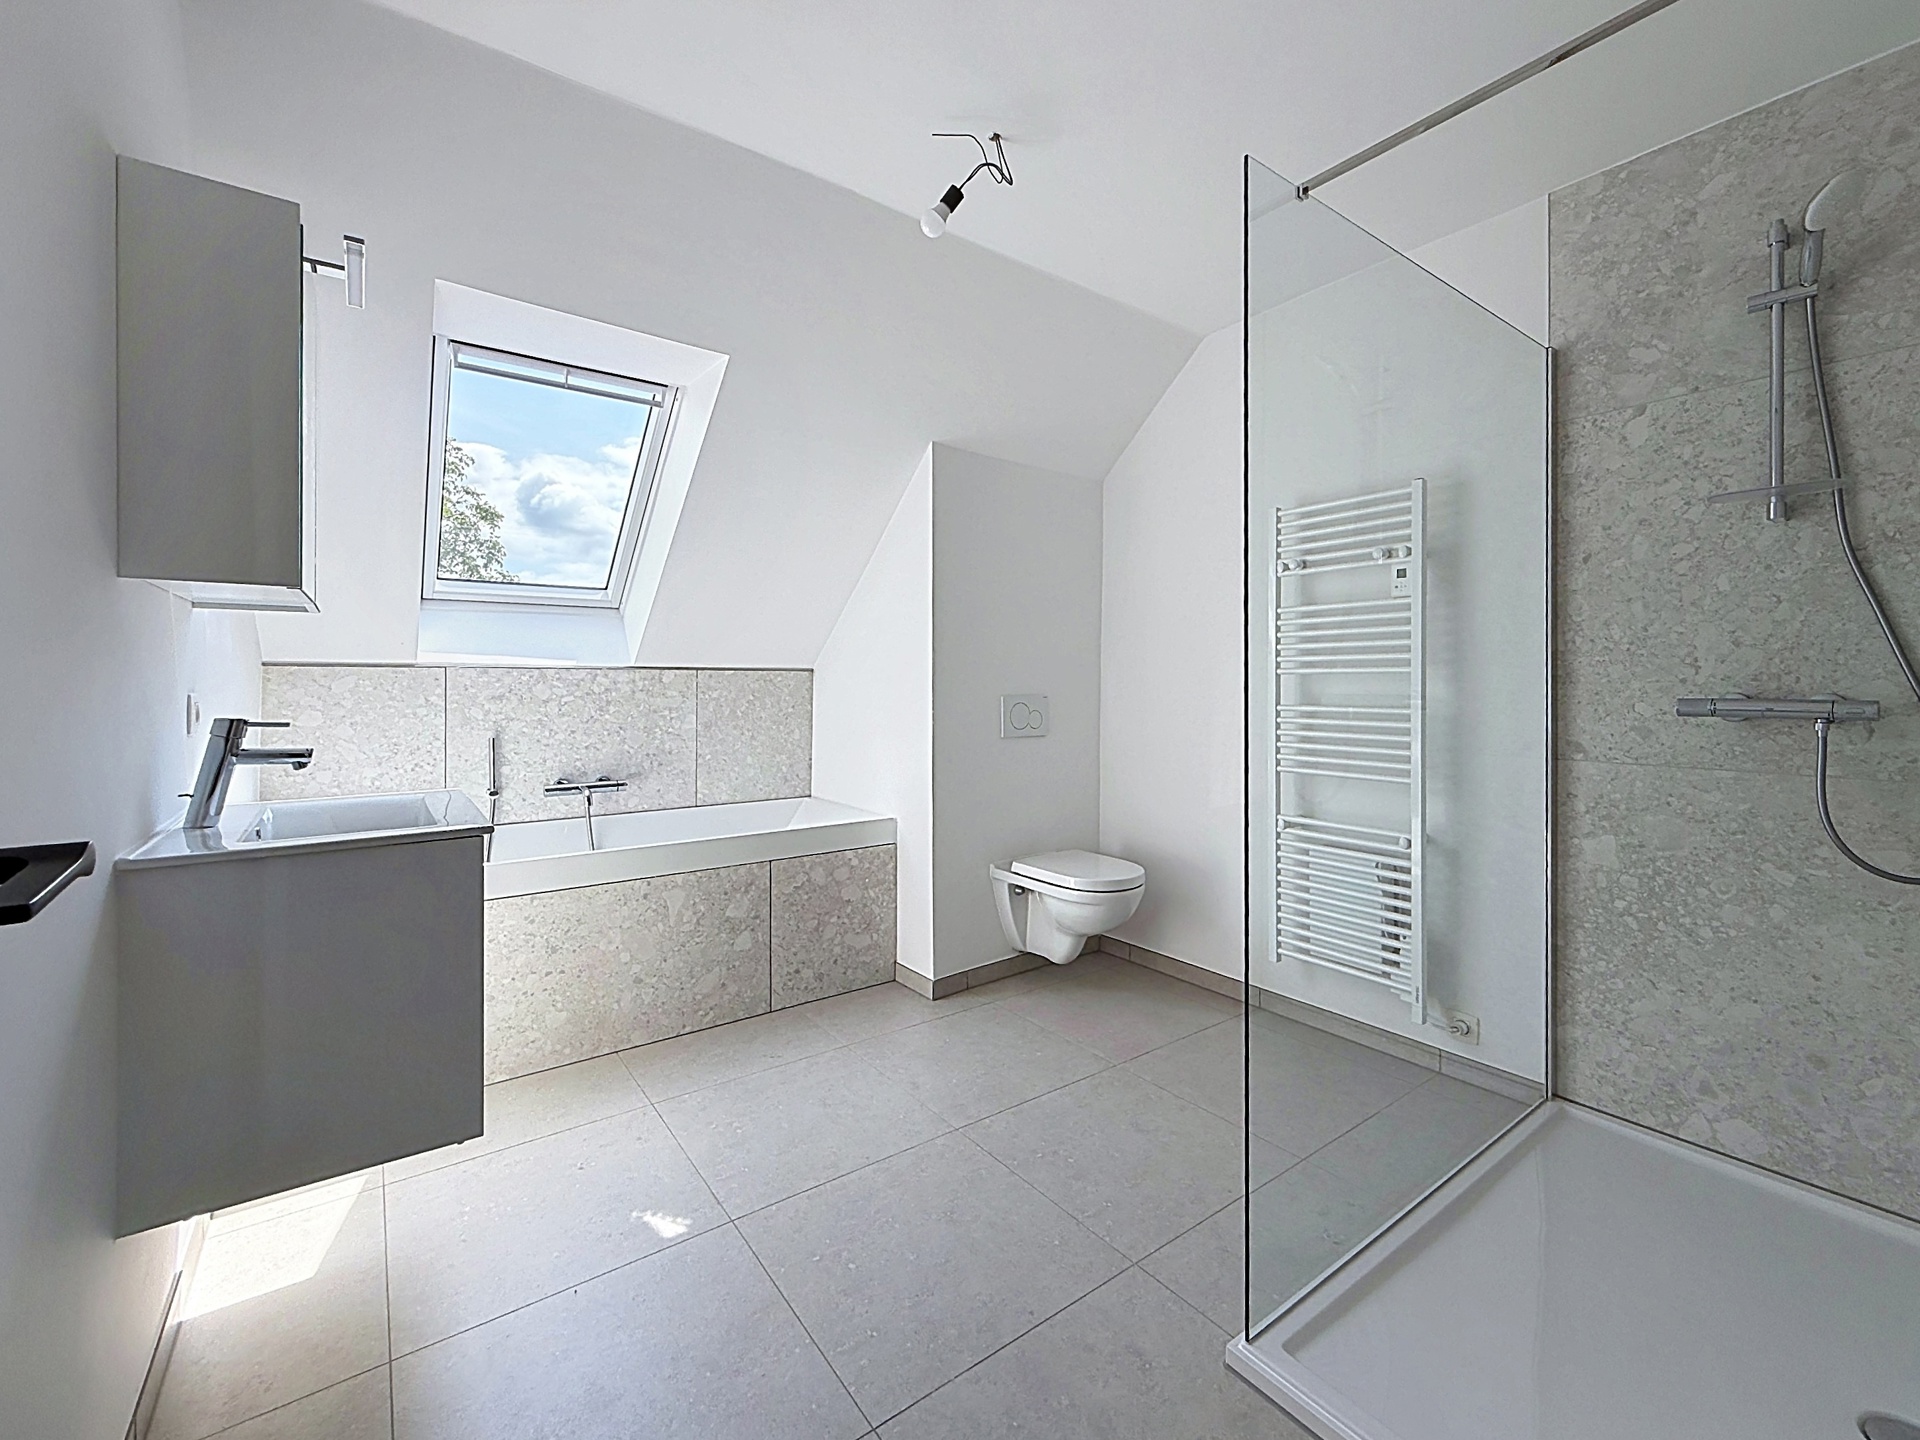
- bathroom of +/-9.4m² with bathtub, shower, washbasin, and toilet
- technical/utility room
MISCELLANEOUS:
- 12 solar panels
- 5,000-litre rainwater harvesting tank
- underfloor heating + heat pump
- mechanical ventilation system (Type D)
- nearly Zero-Energy Building
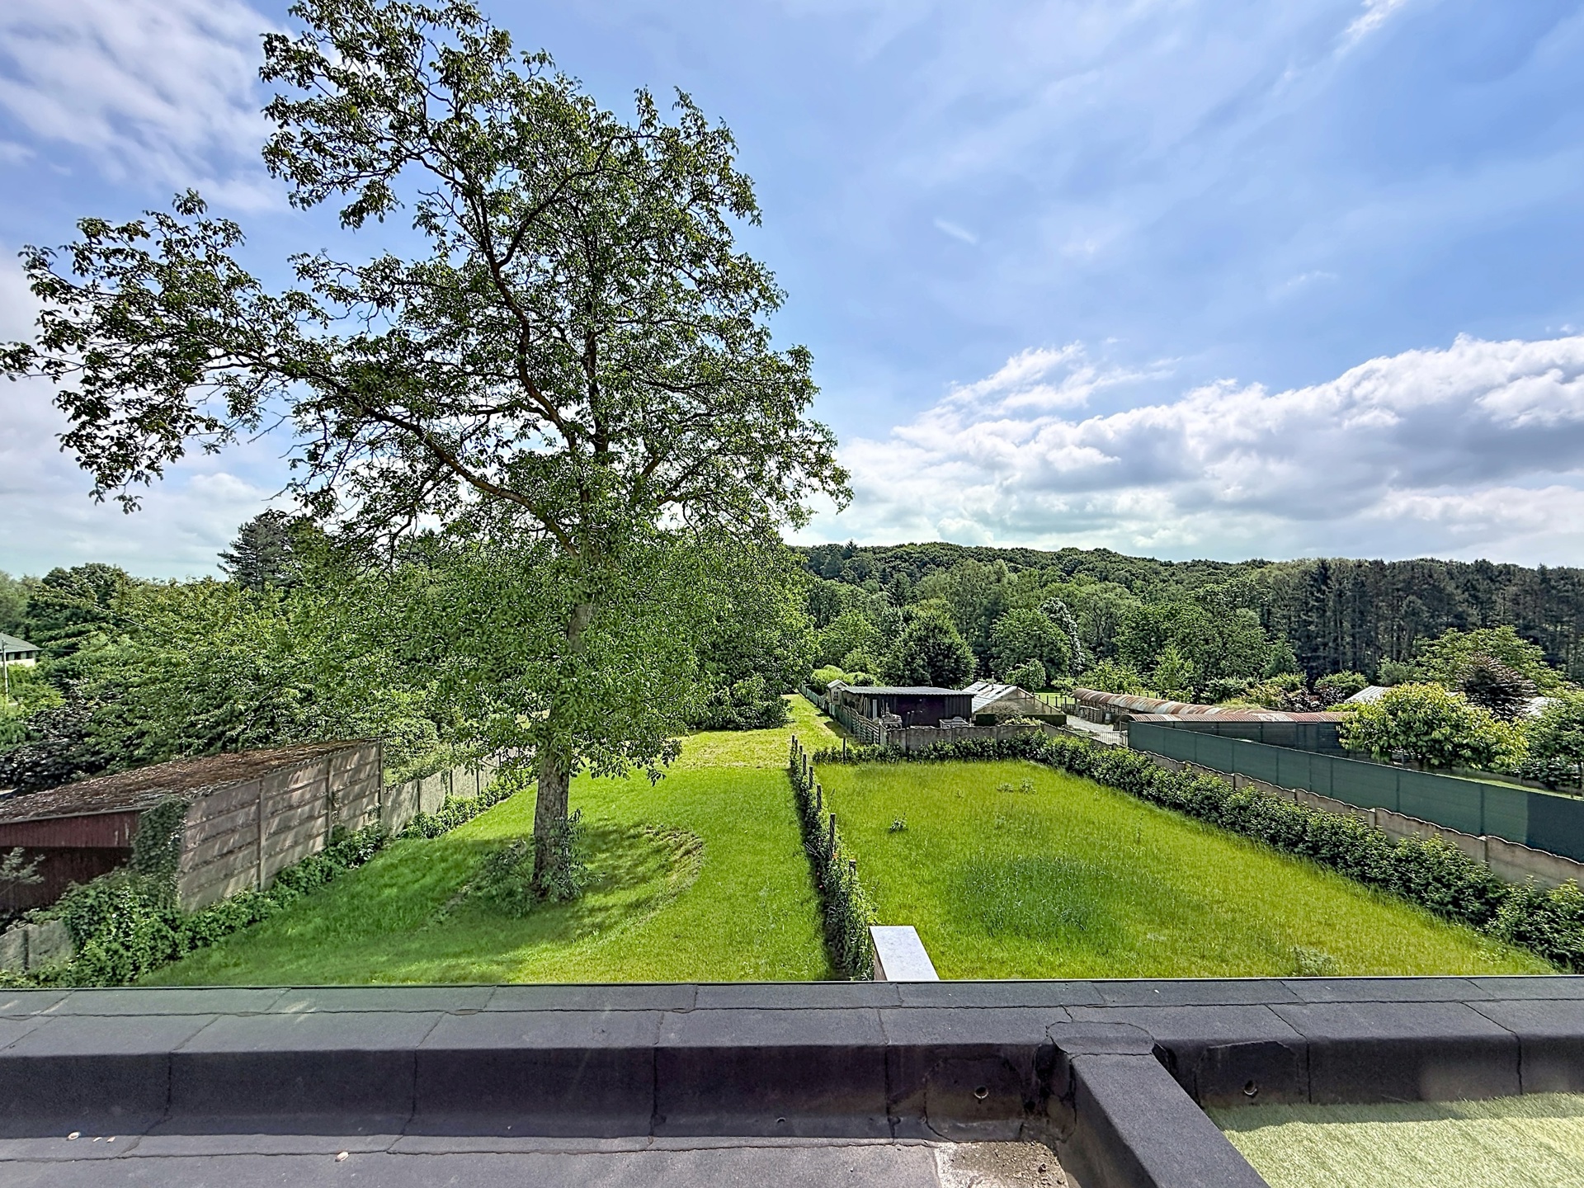
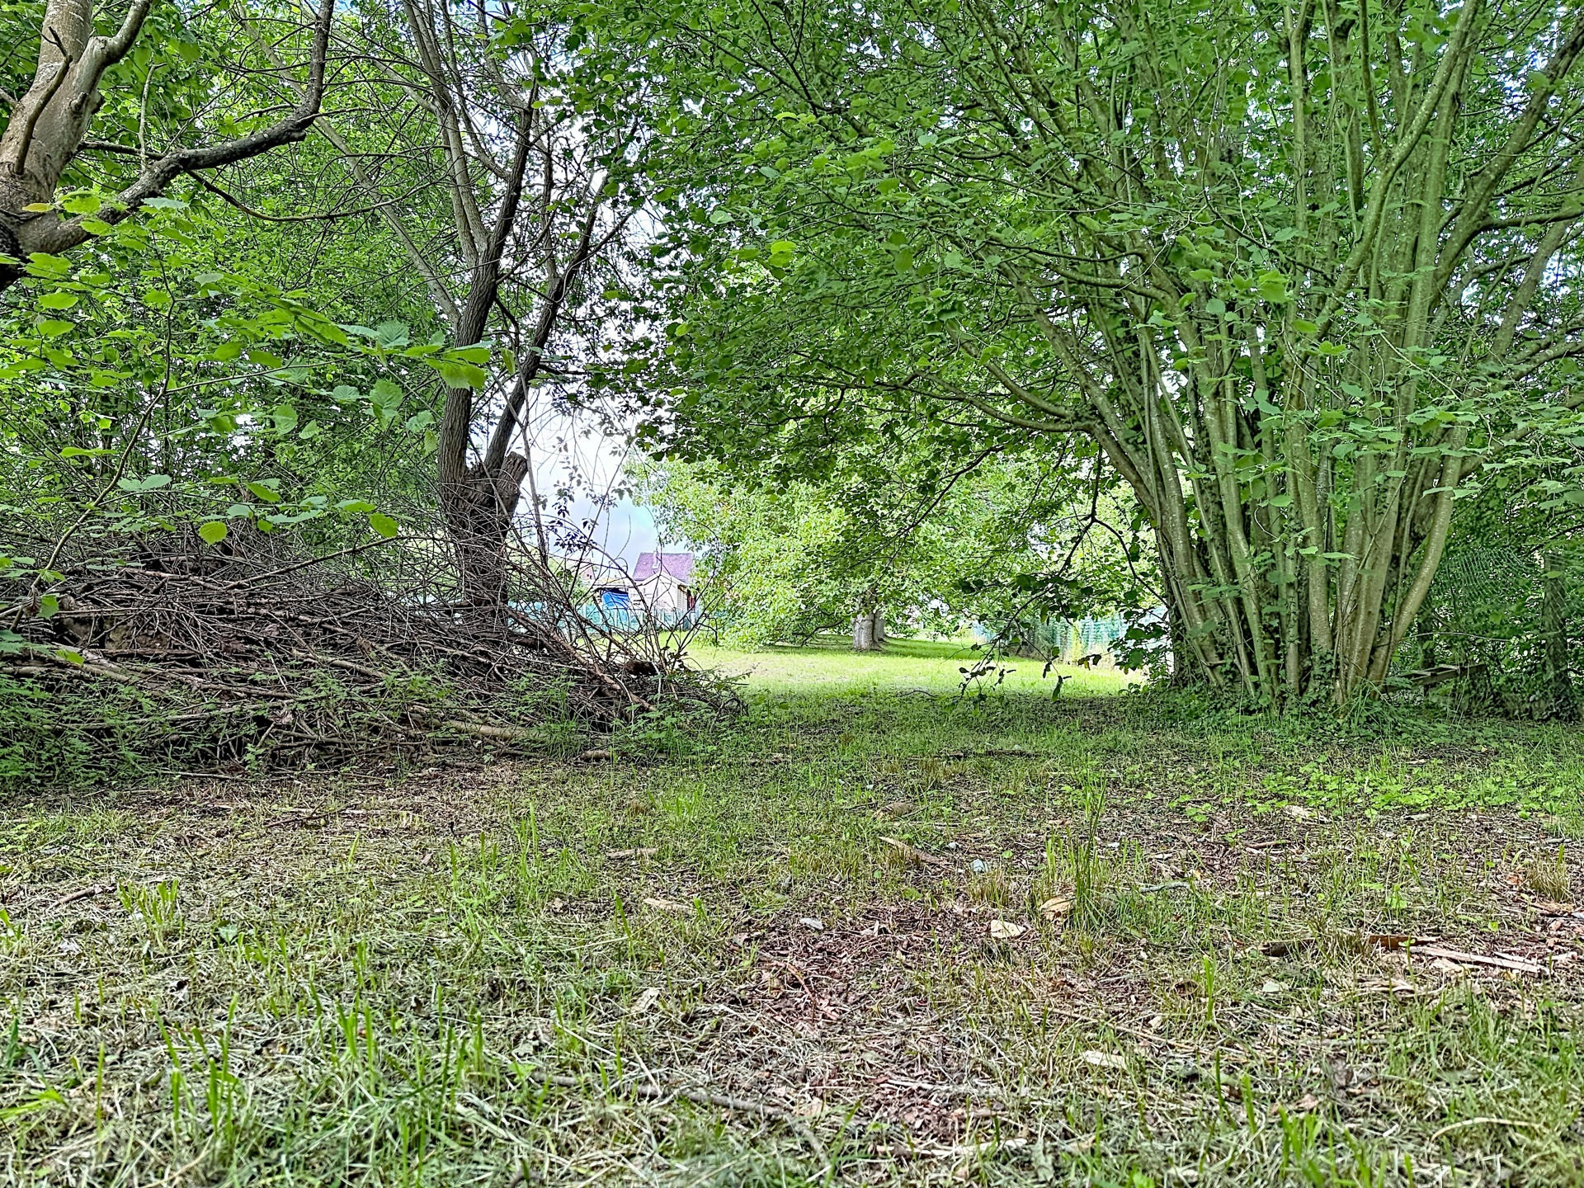
- pleasant garden with beautiful open views over the surrounding greenery
- 4 outdoor parking spaces