



for sale
Garage/stationnement to Zaventem
Discover the property
 6 bedrooms
 4 bathrooms
 Living area : 423m²
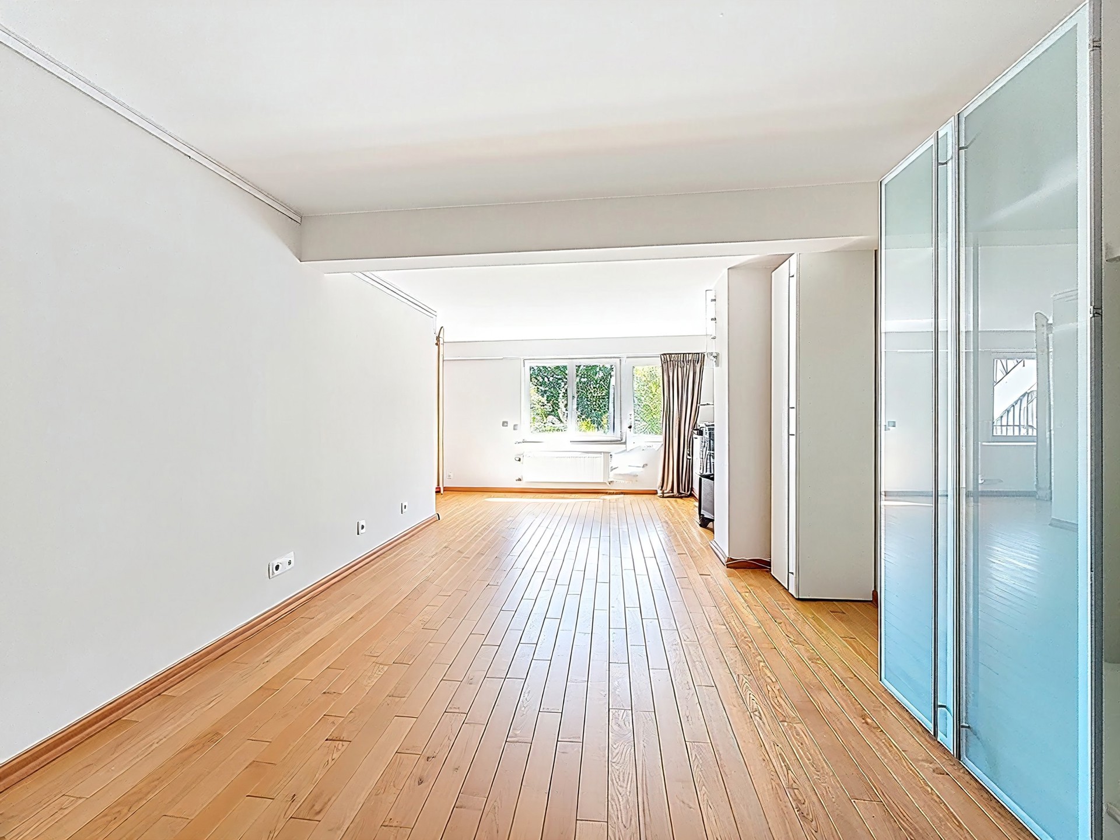
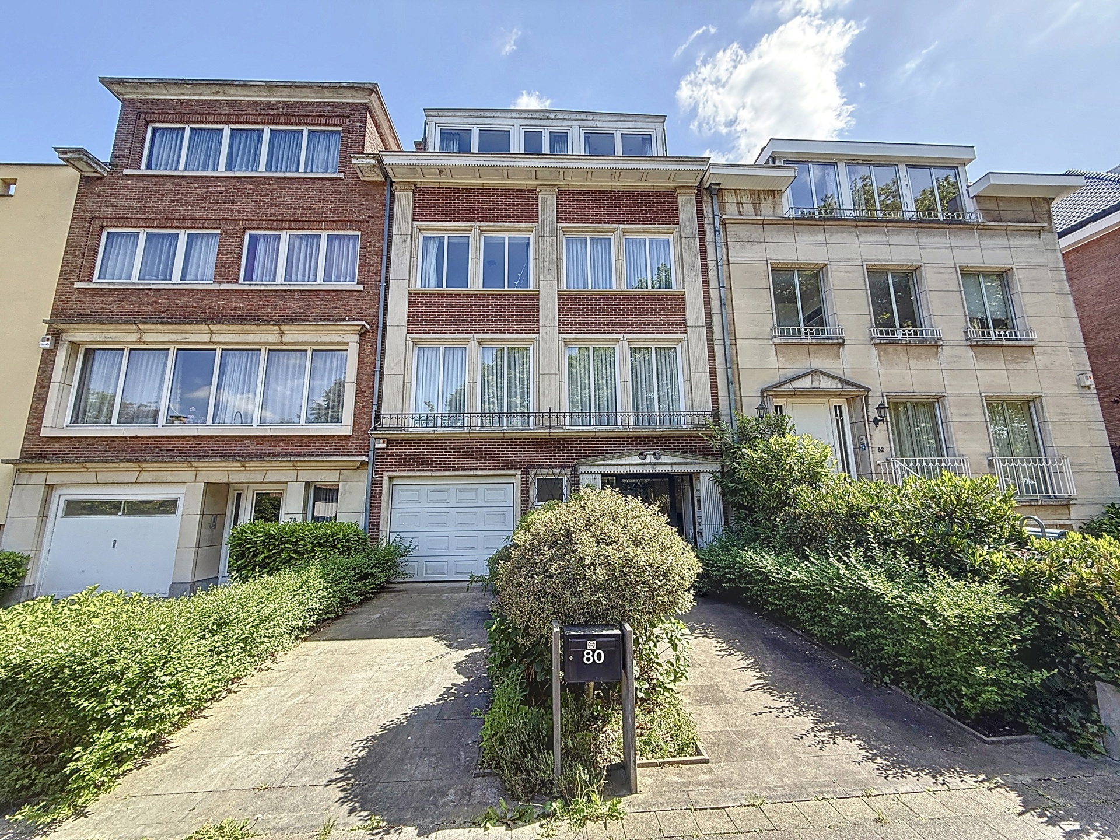
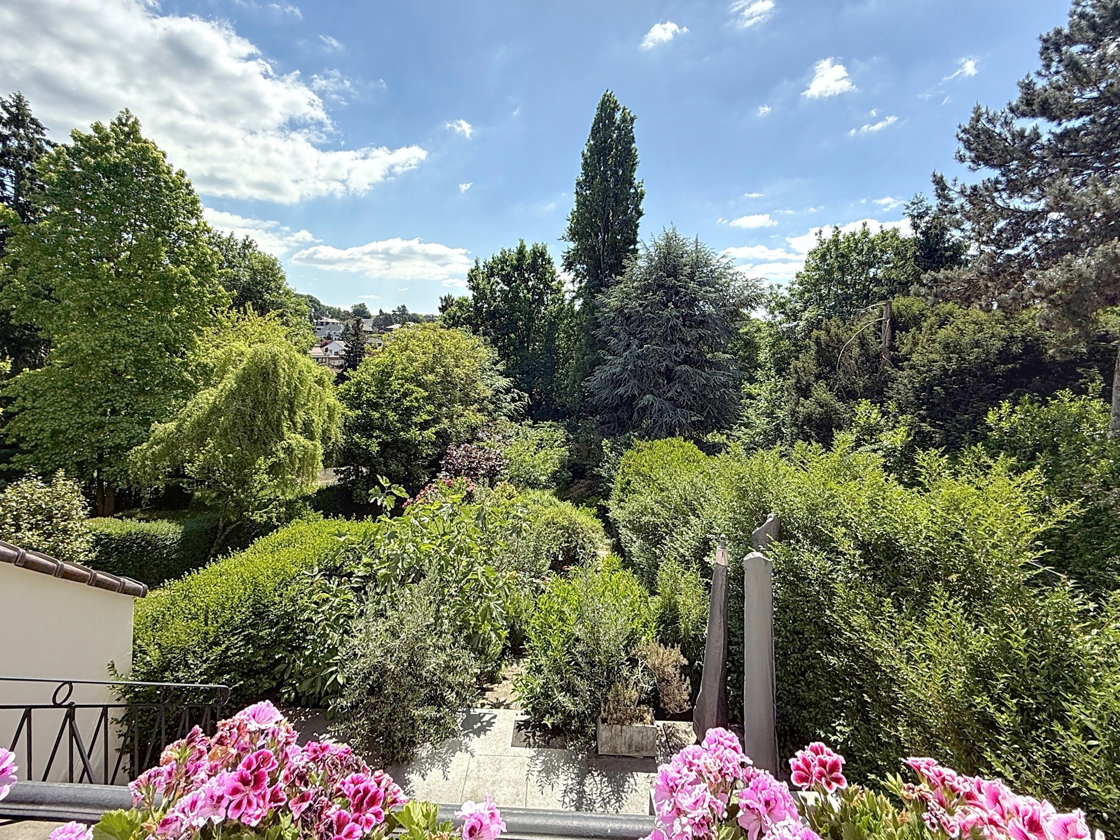
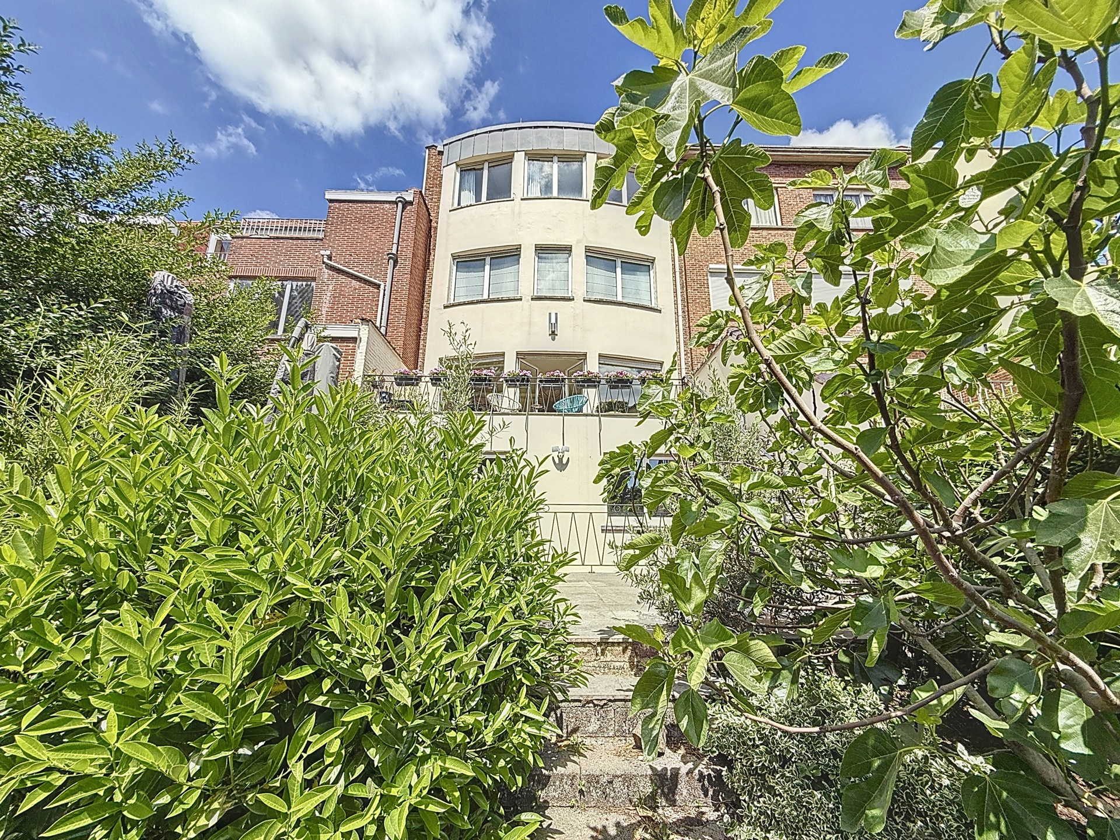
IMMO FERCO is delighted to present this magnificent bel-étage residence, built in 1956 and ideally located in a highly sought-after residential area, just a short walk from Woluwe Park and close to all amenities. Nestled on a plot of approximately 440 m², this property impresses with its generous spaces, abundant natural light, and refined finishes. Behind its elegant façade, the house reveals beautiful reception rooms with oak parquet flooring, a fully equipped family kitchen with dining area, several comfortable suites with private bathrooms, and a variety of versatile spaces. The cellars, laundry room, attic, and spacious garage add further convenience. Combining authentic character with modern comfort, this family home offers an exceptional living environment, where peace and greenery meet the advantages of city life. Gas heating – Energy score rating E: 266 kWh/m². A rare opportunity not to be missed! The descriptions and surface areas are provided for information purposes only and are not legally binding.
Layout:
Ground floor (street level):
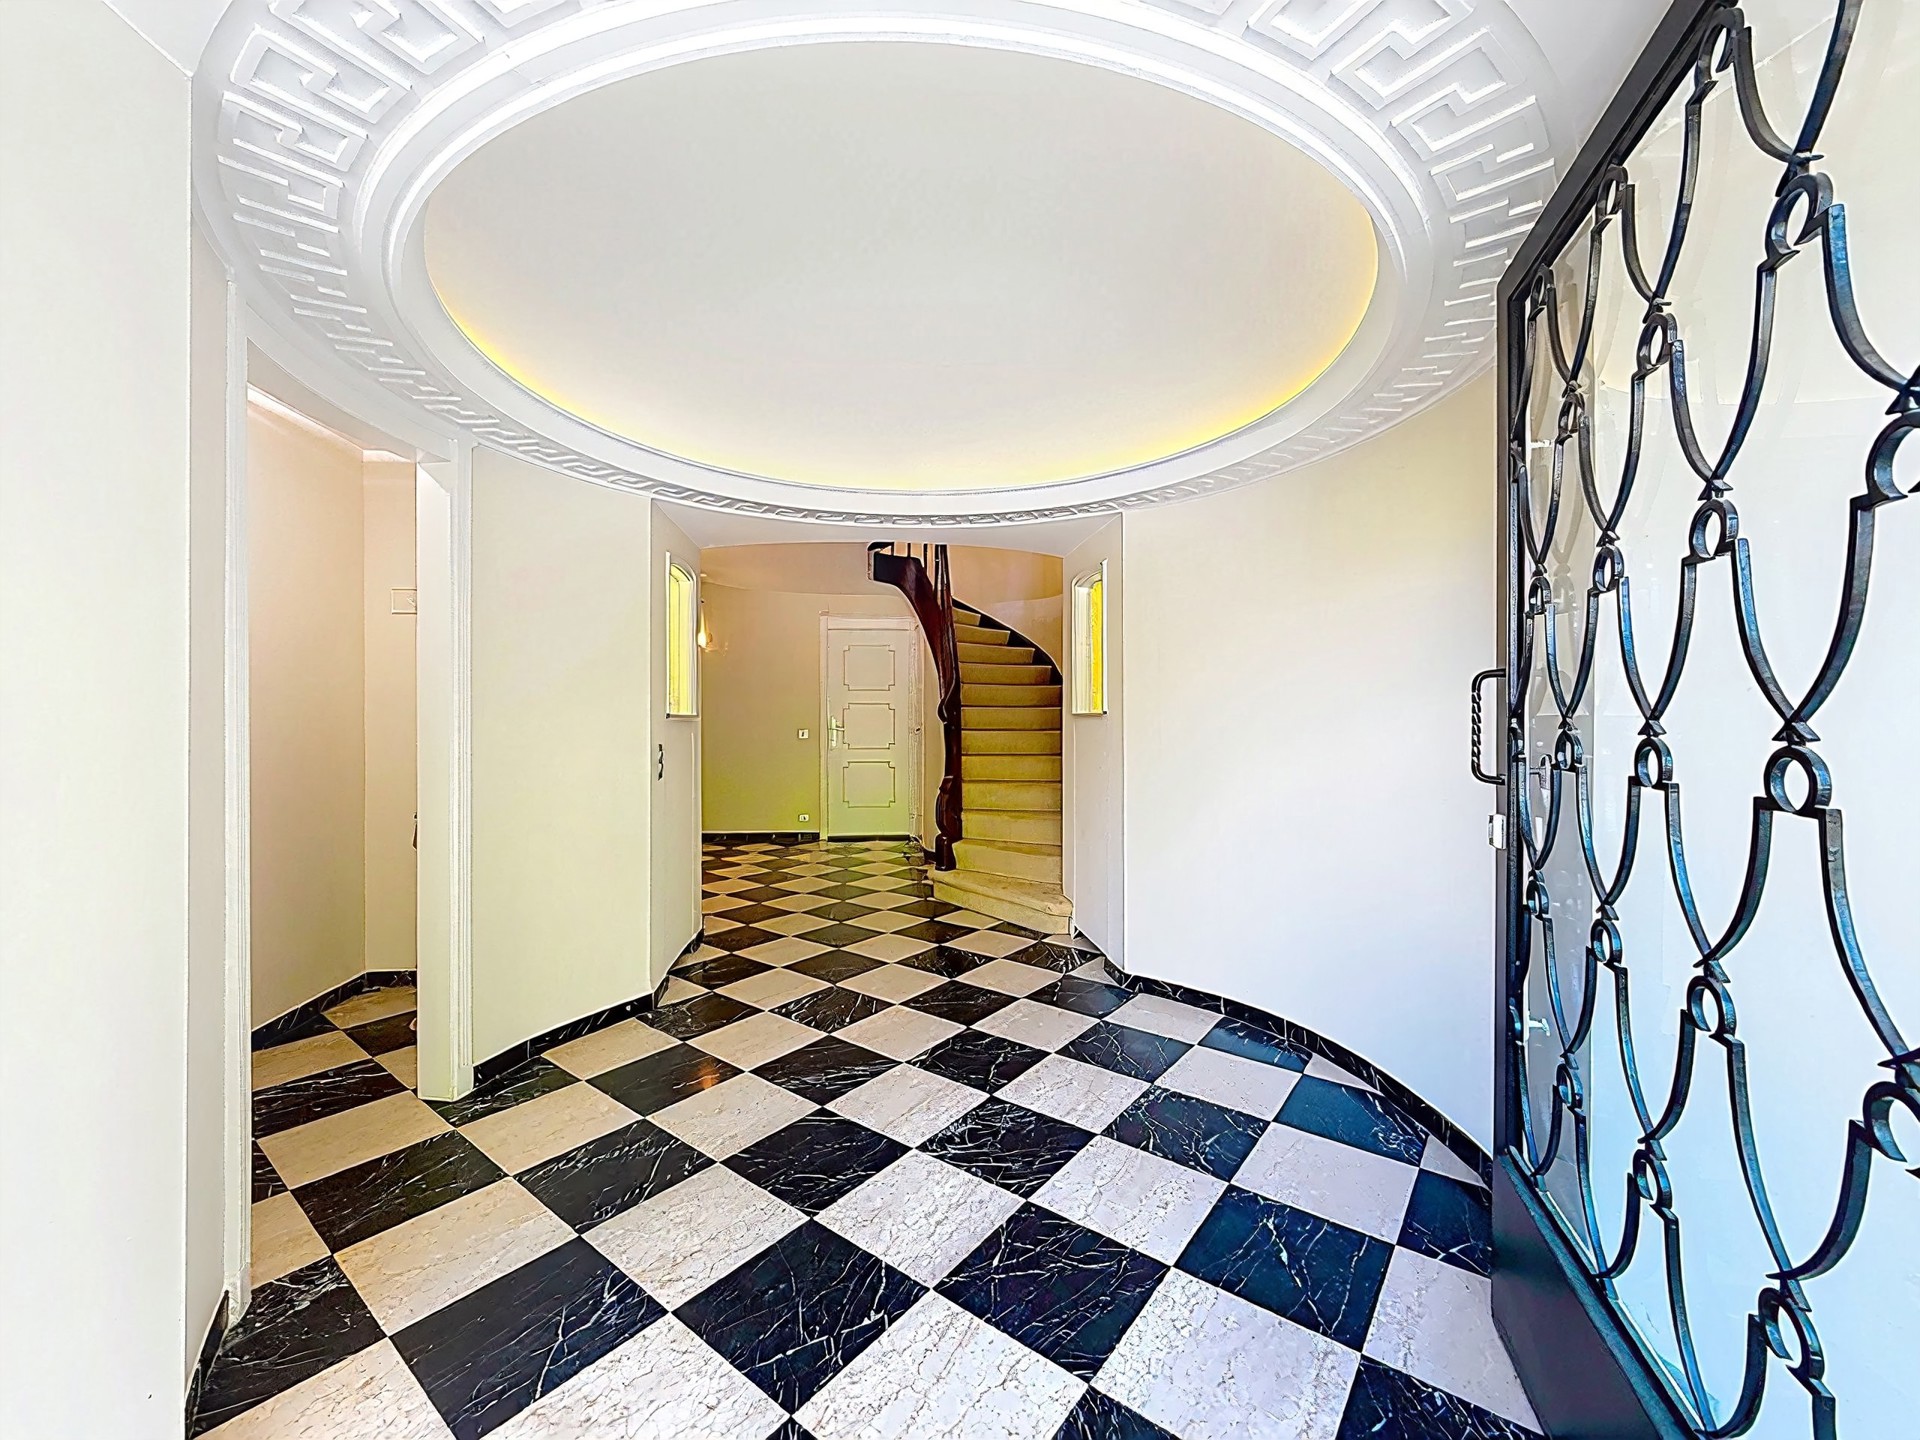
- Welcoming entrance hall with cloakroom and guest toilet - marble flooring
- Spacious garage for 1.5 cars - electric door
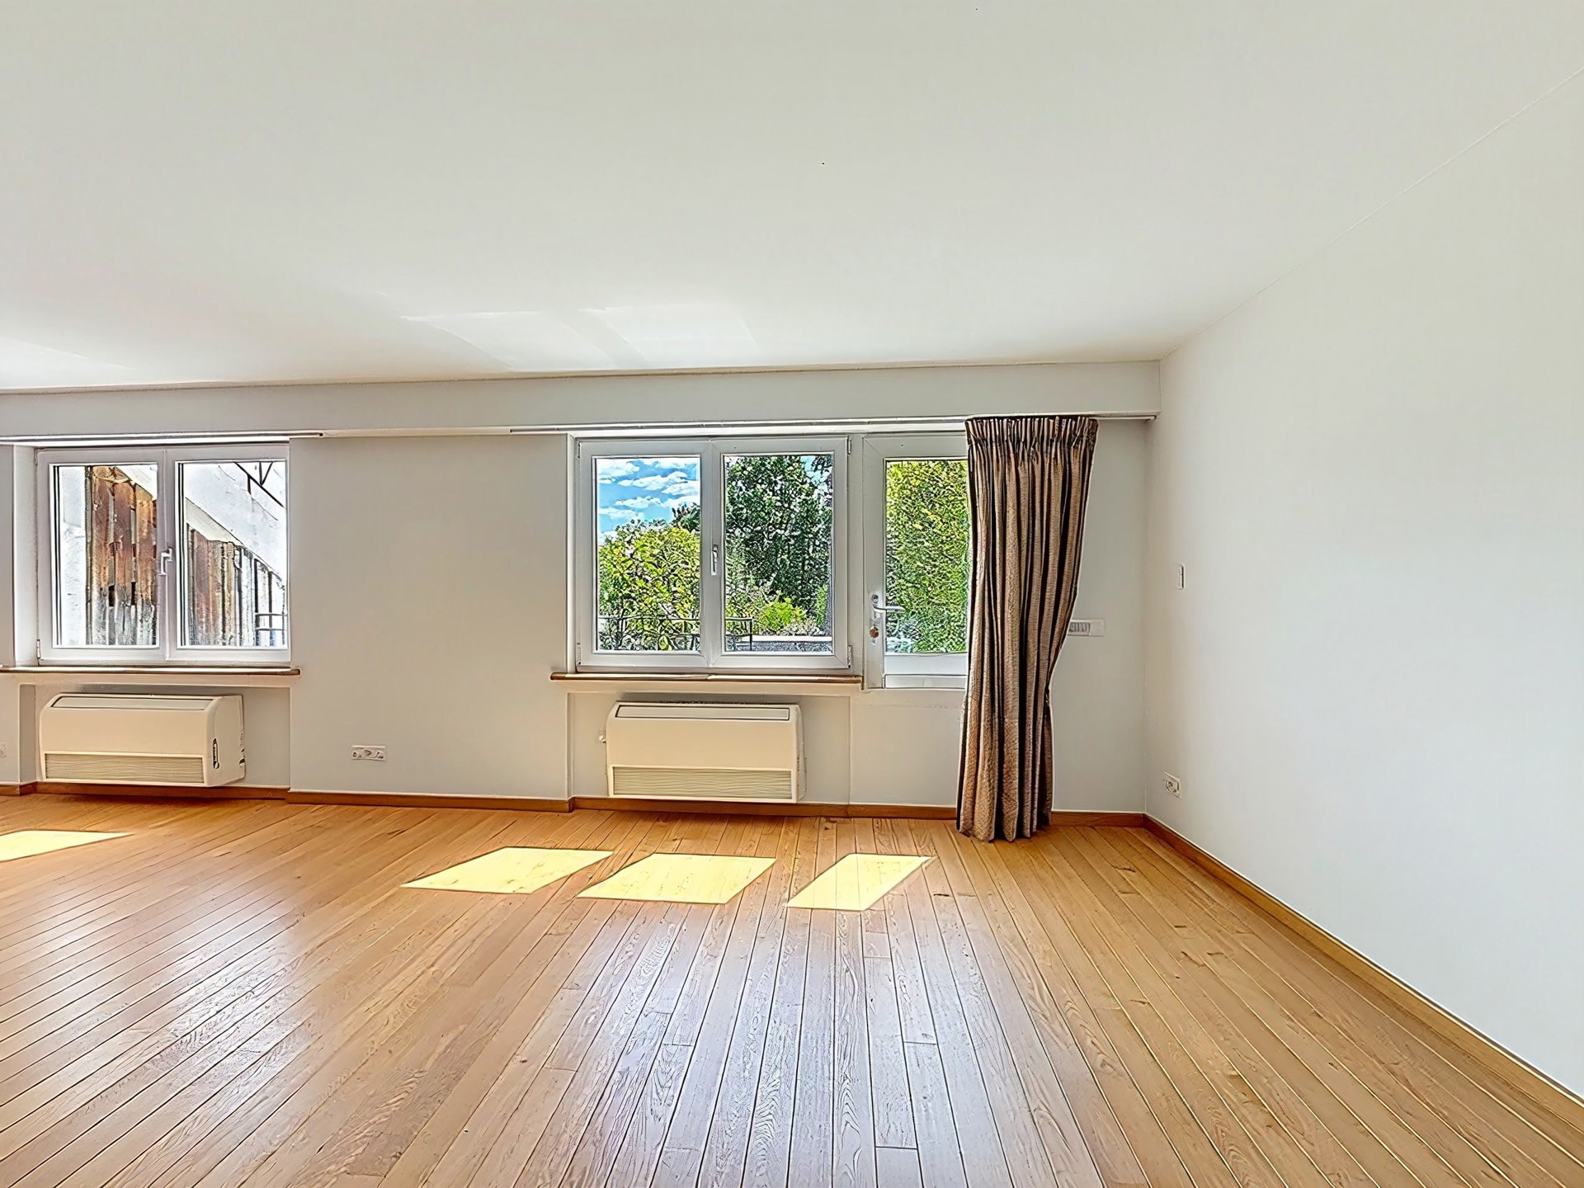
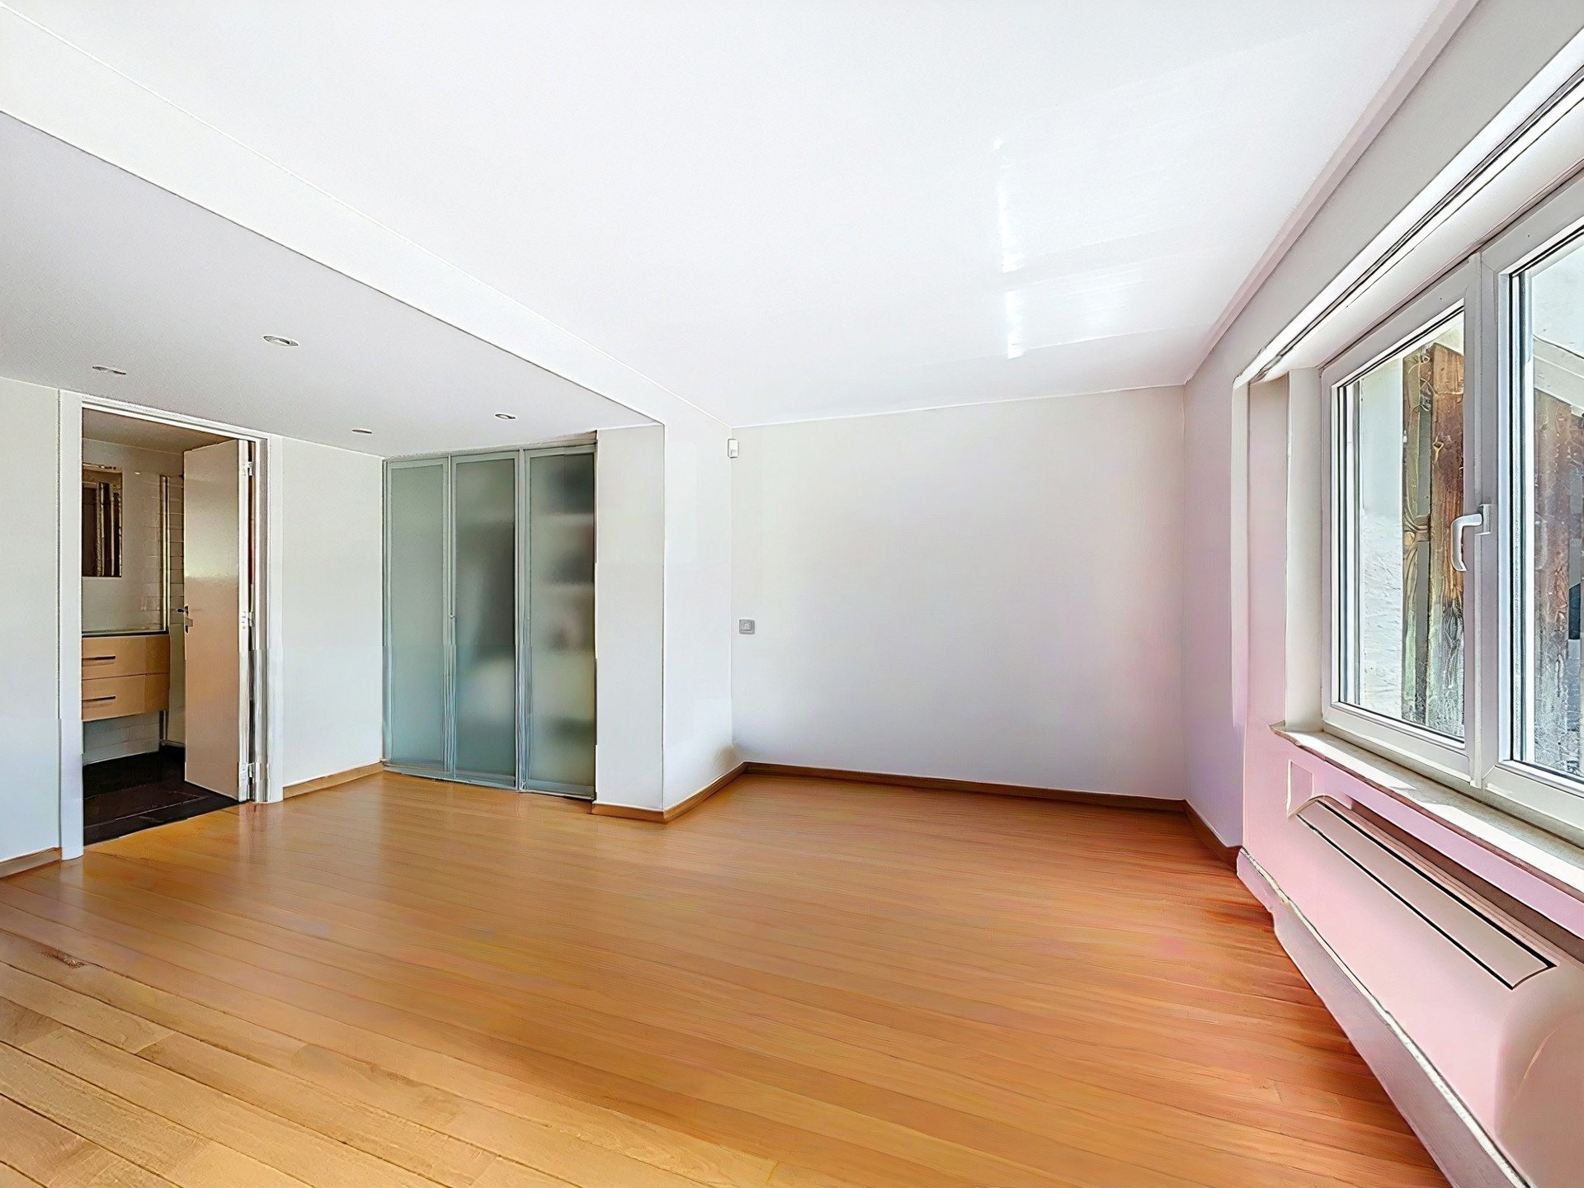
- Bedroom/office or family room +/-26m² with direct access to the terrace and garden - wooden flooring
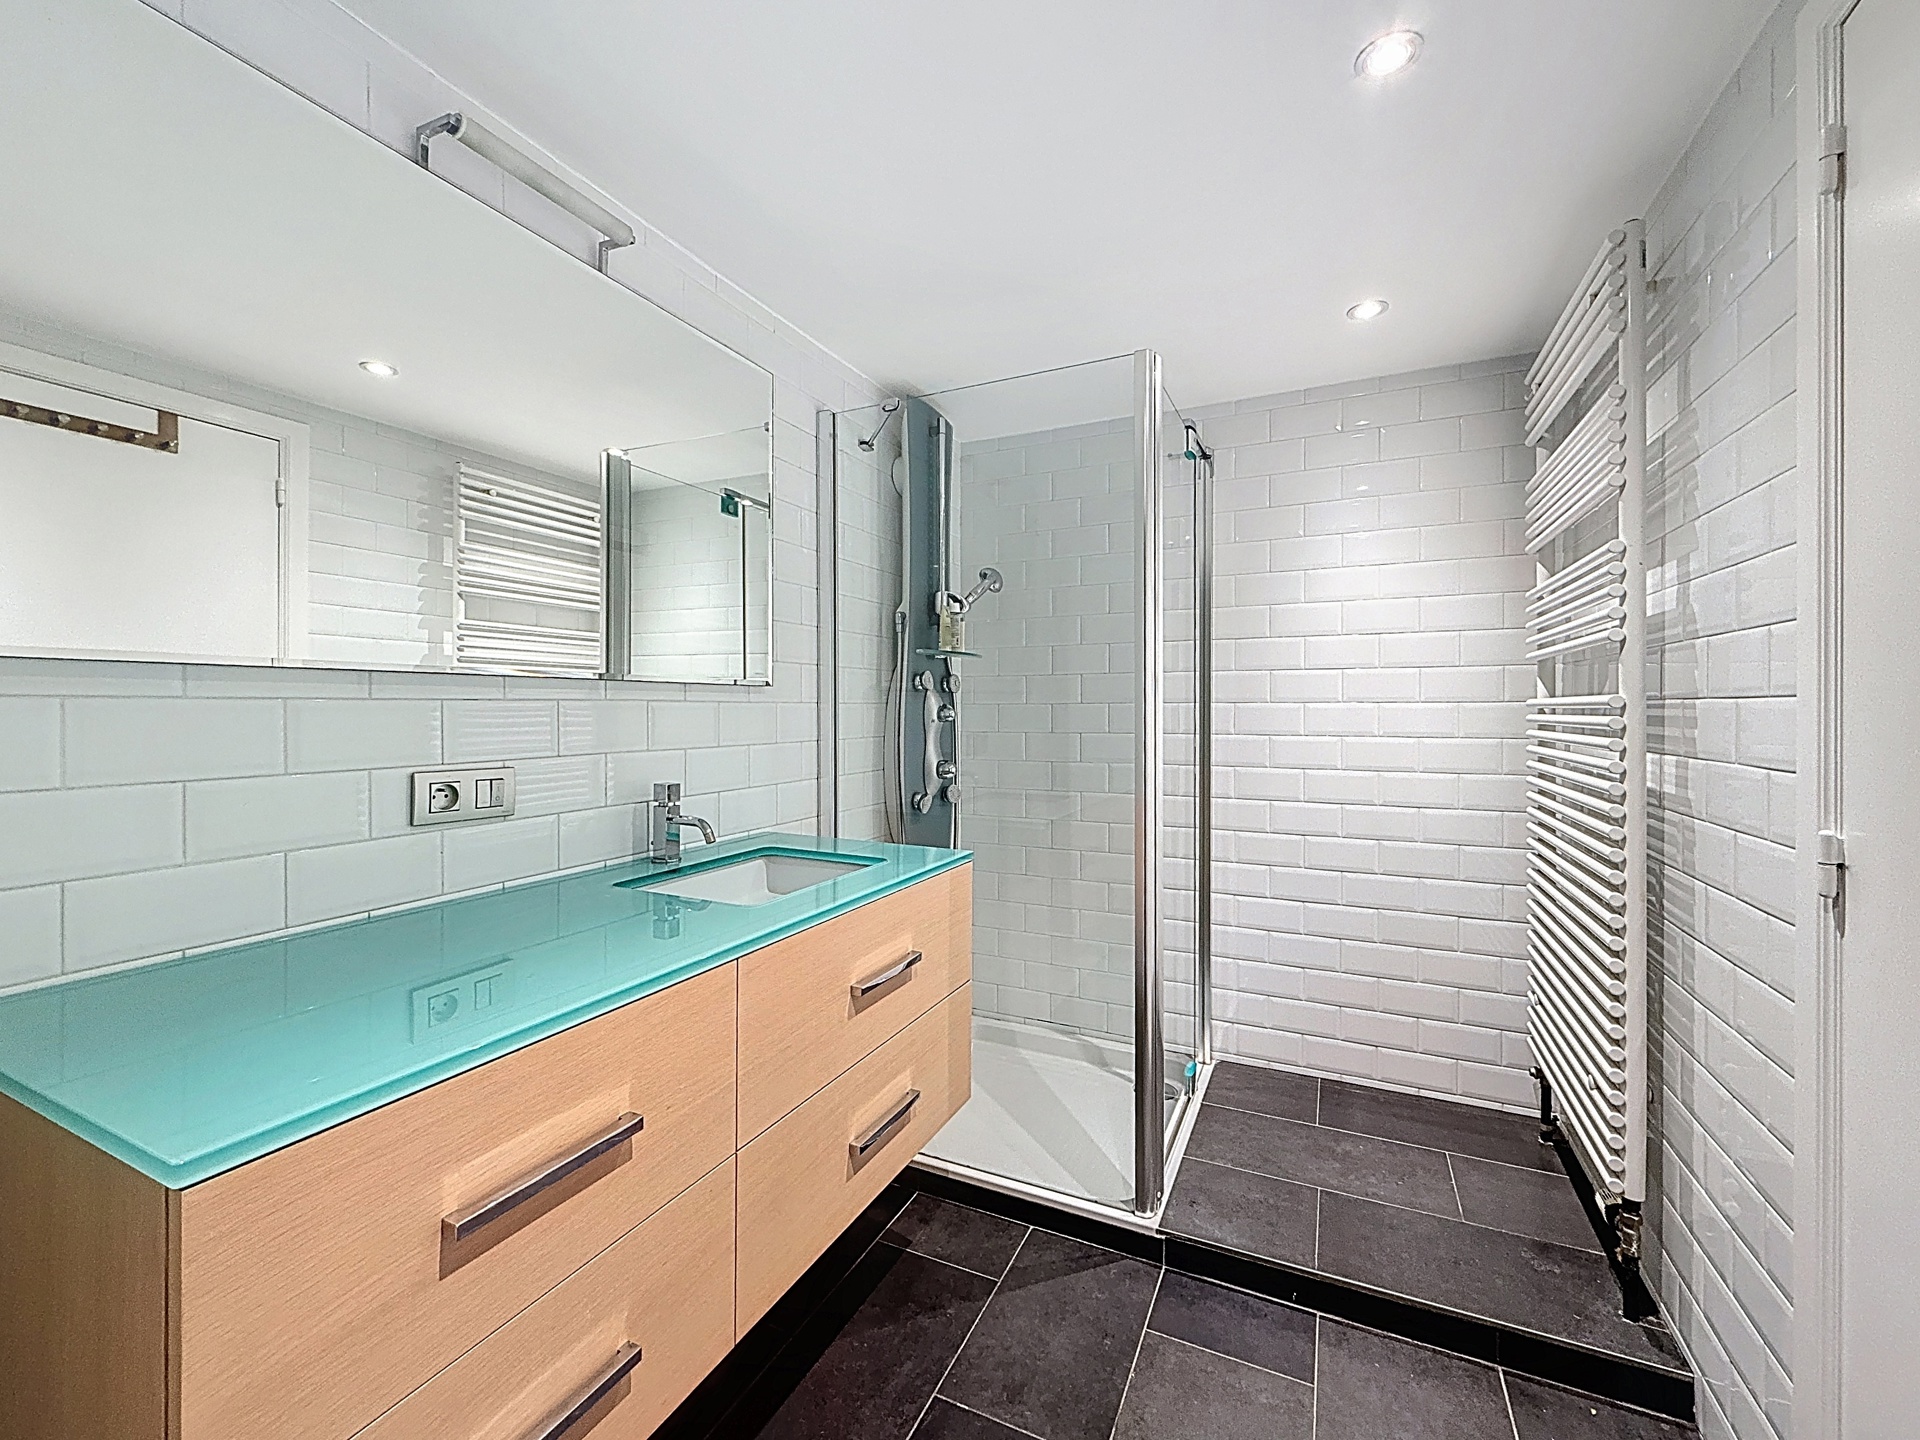
- Shower room and separate toilet - tiled flooring
First floor:
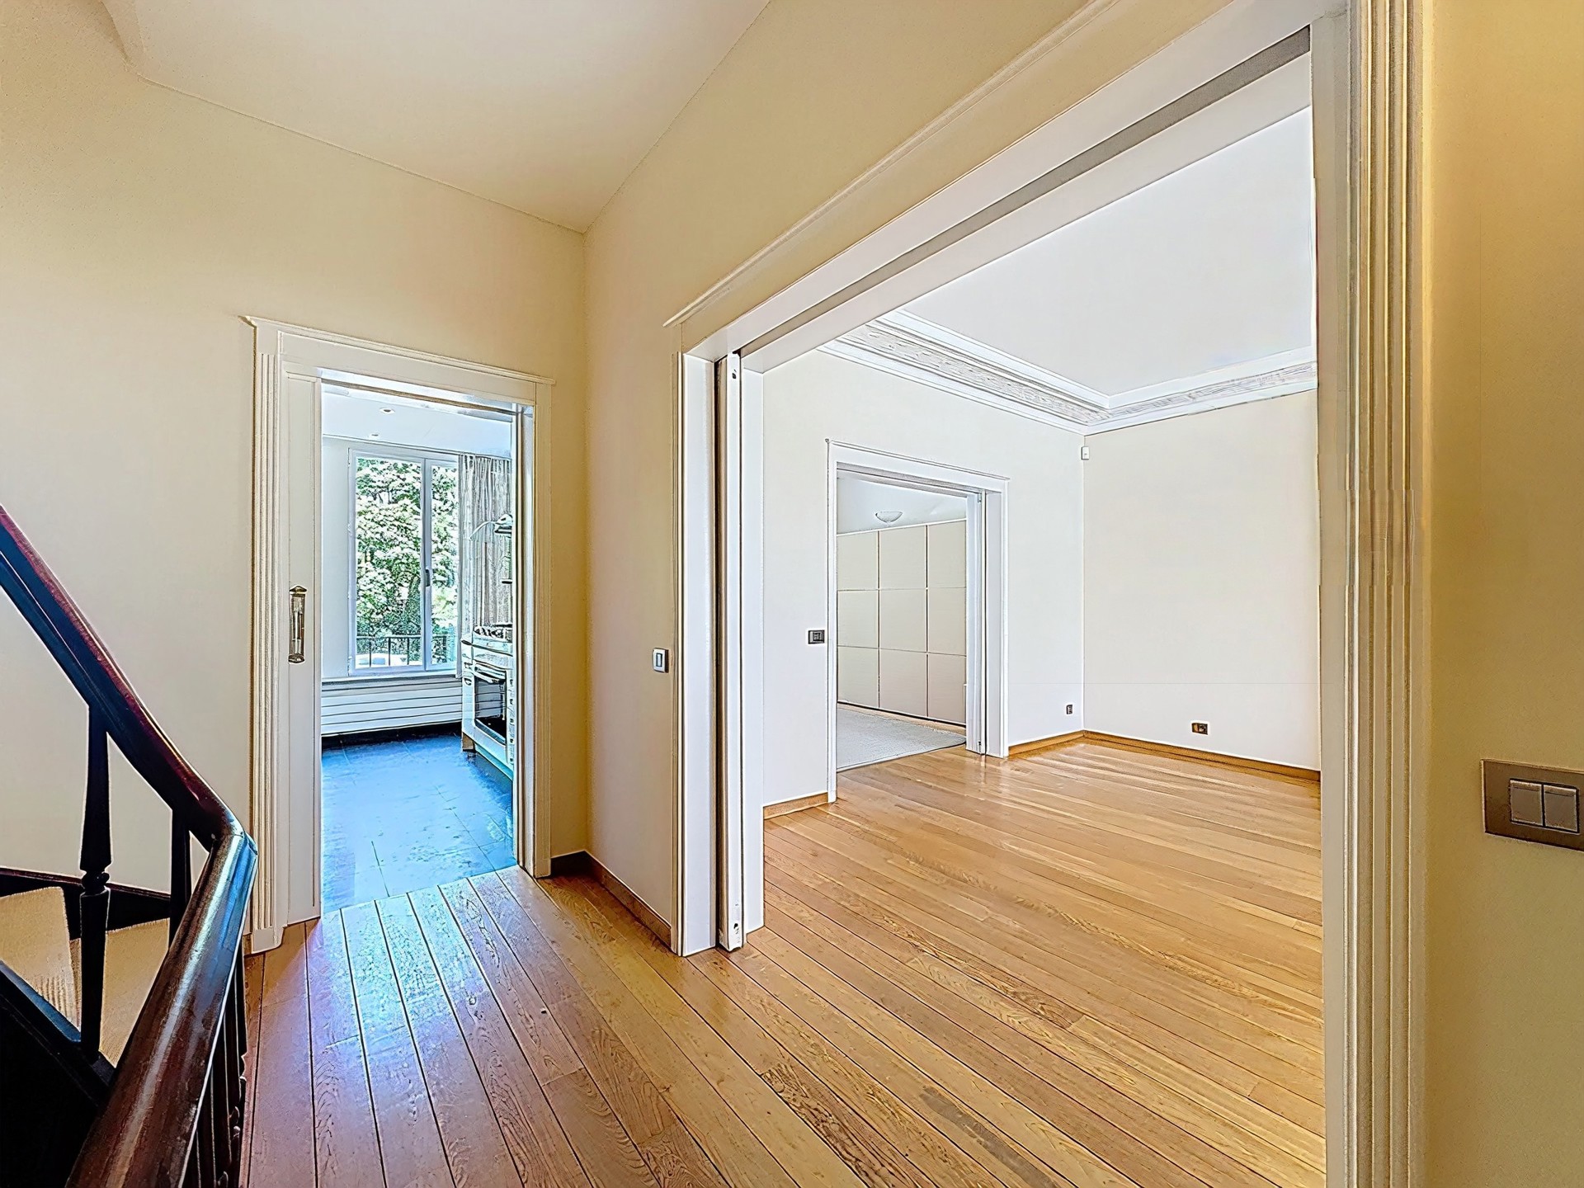
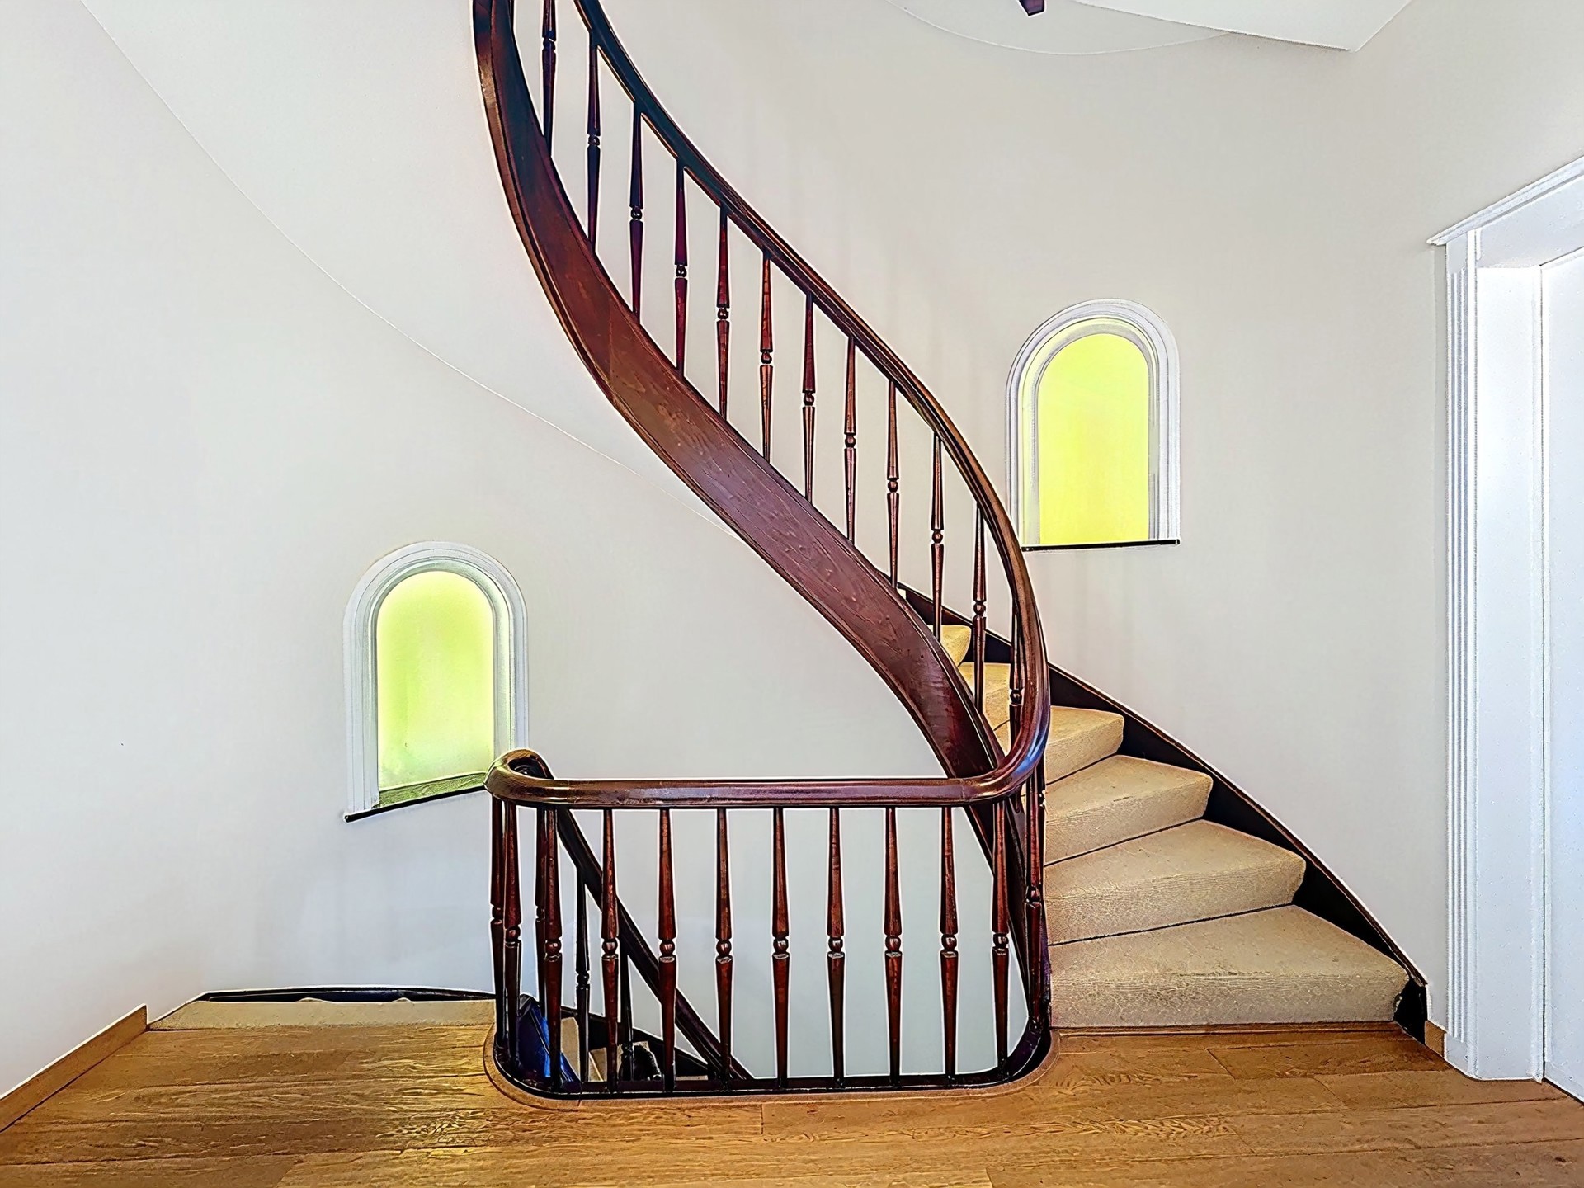
- Landing - oak parquet flooring
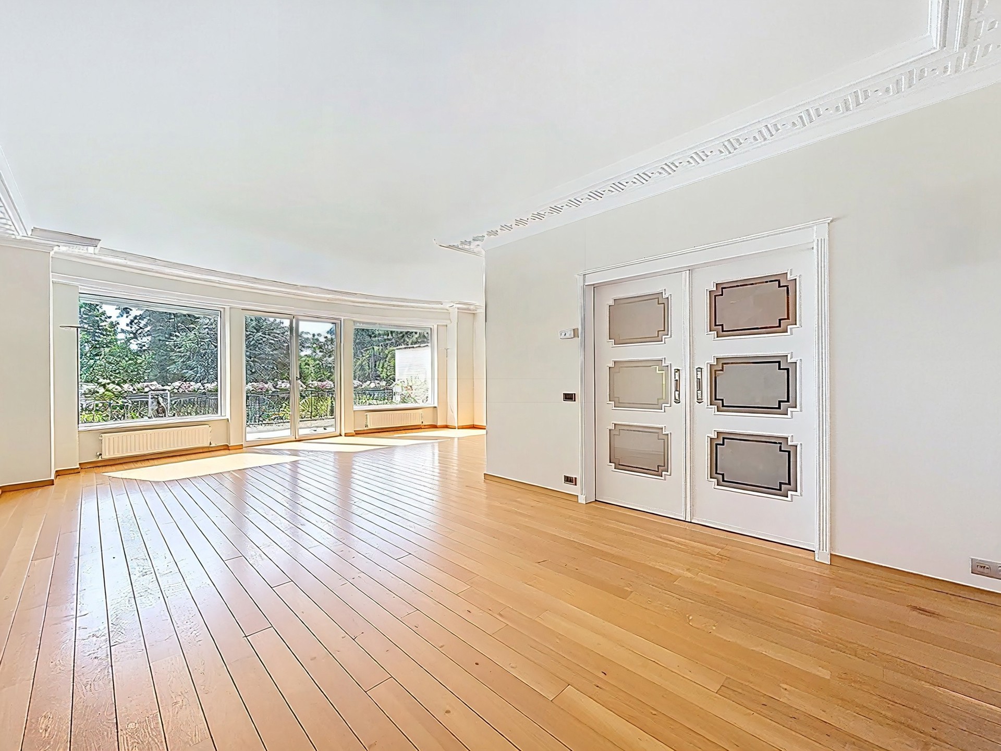
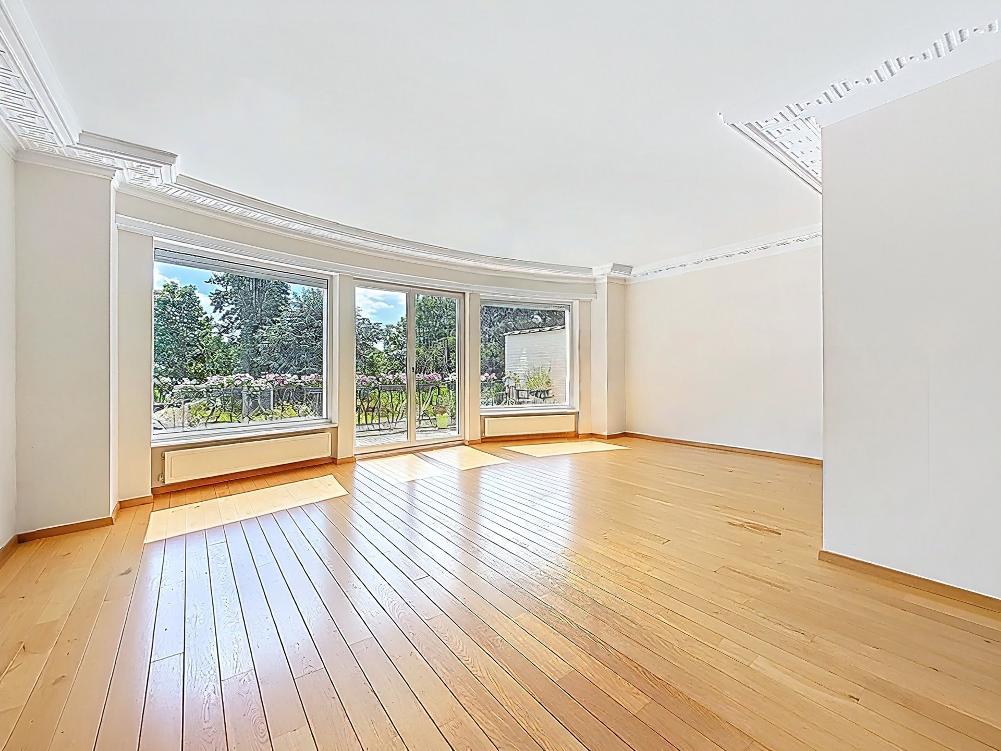
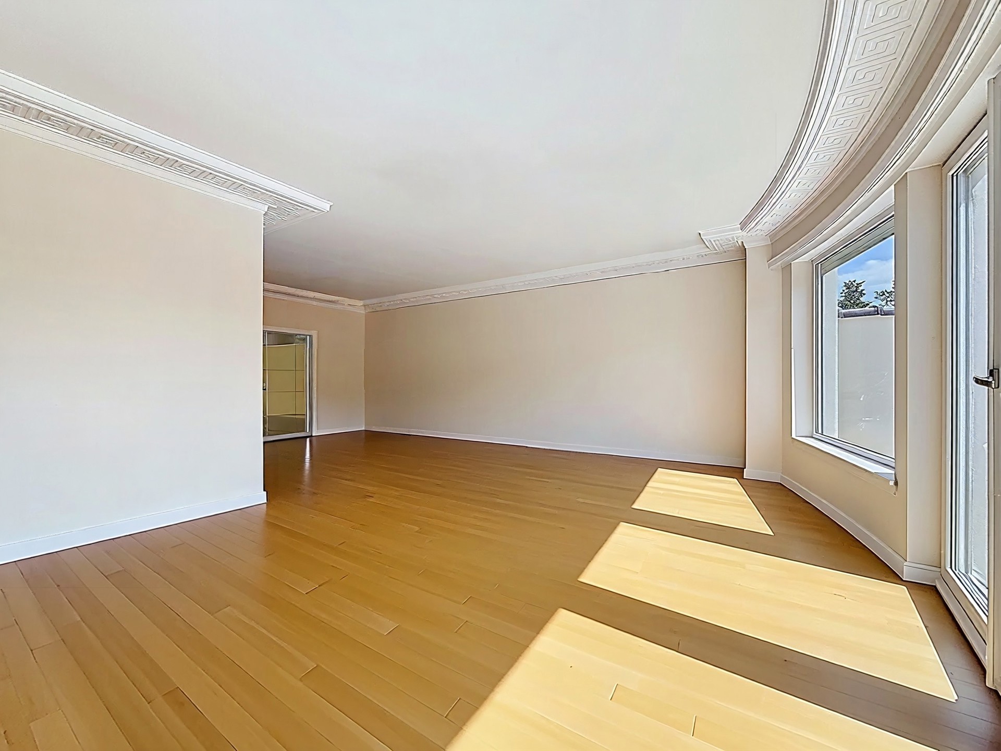
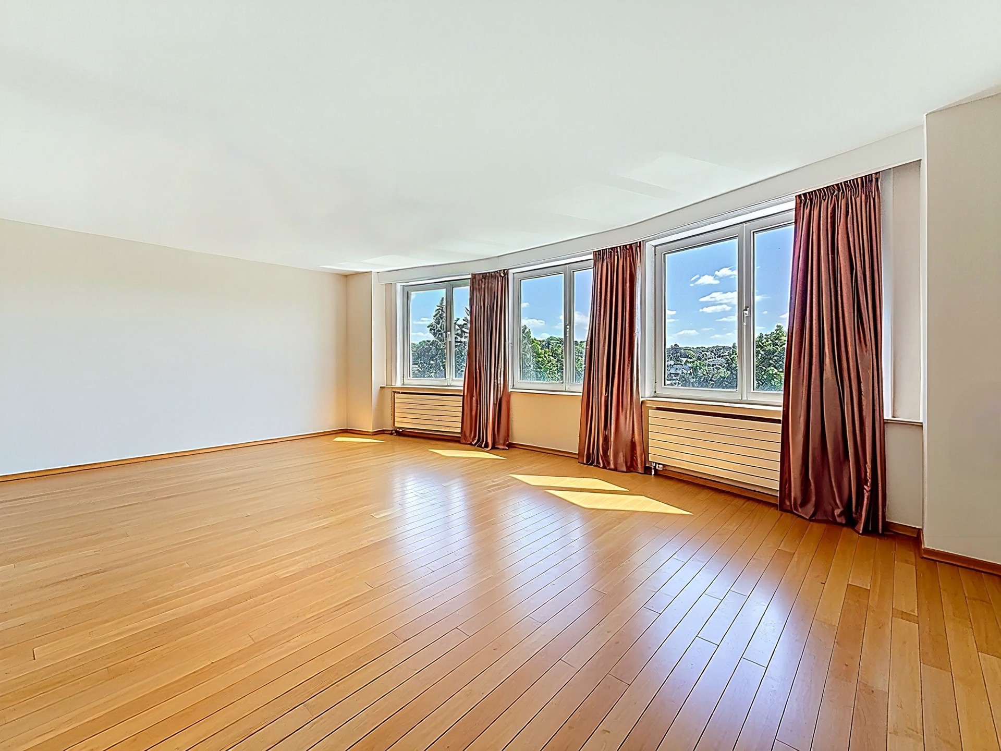
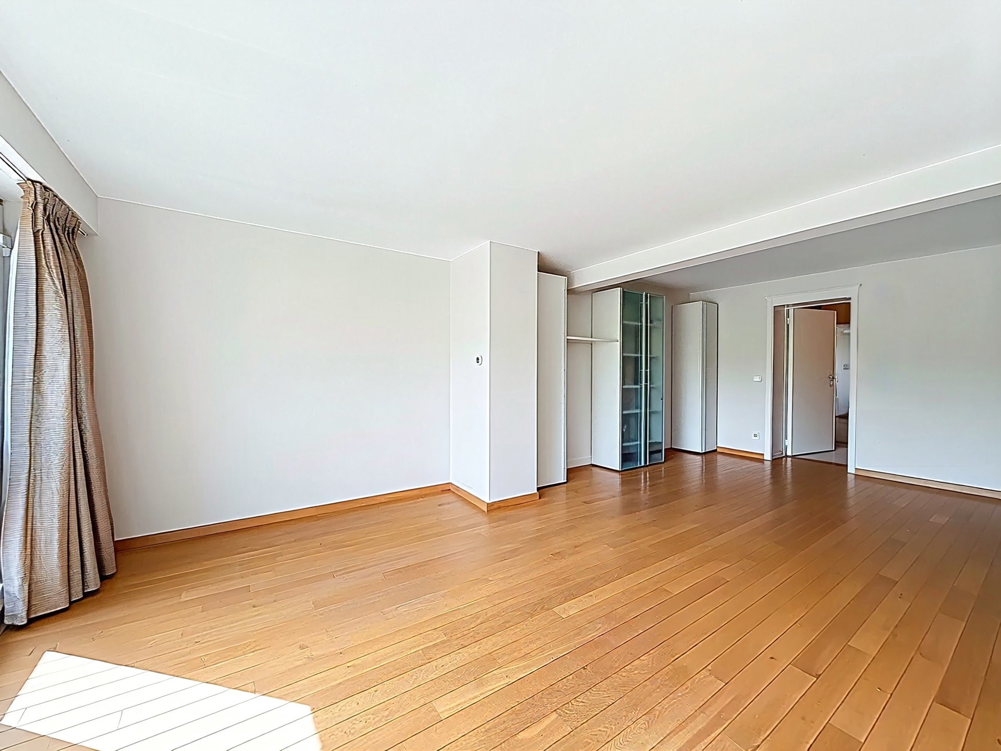
- Spacious oak parquet-floored living room, bathed in light, comprising a large lounge and dining room - built-in cupboard +/-44.5m²
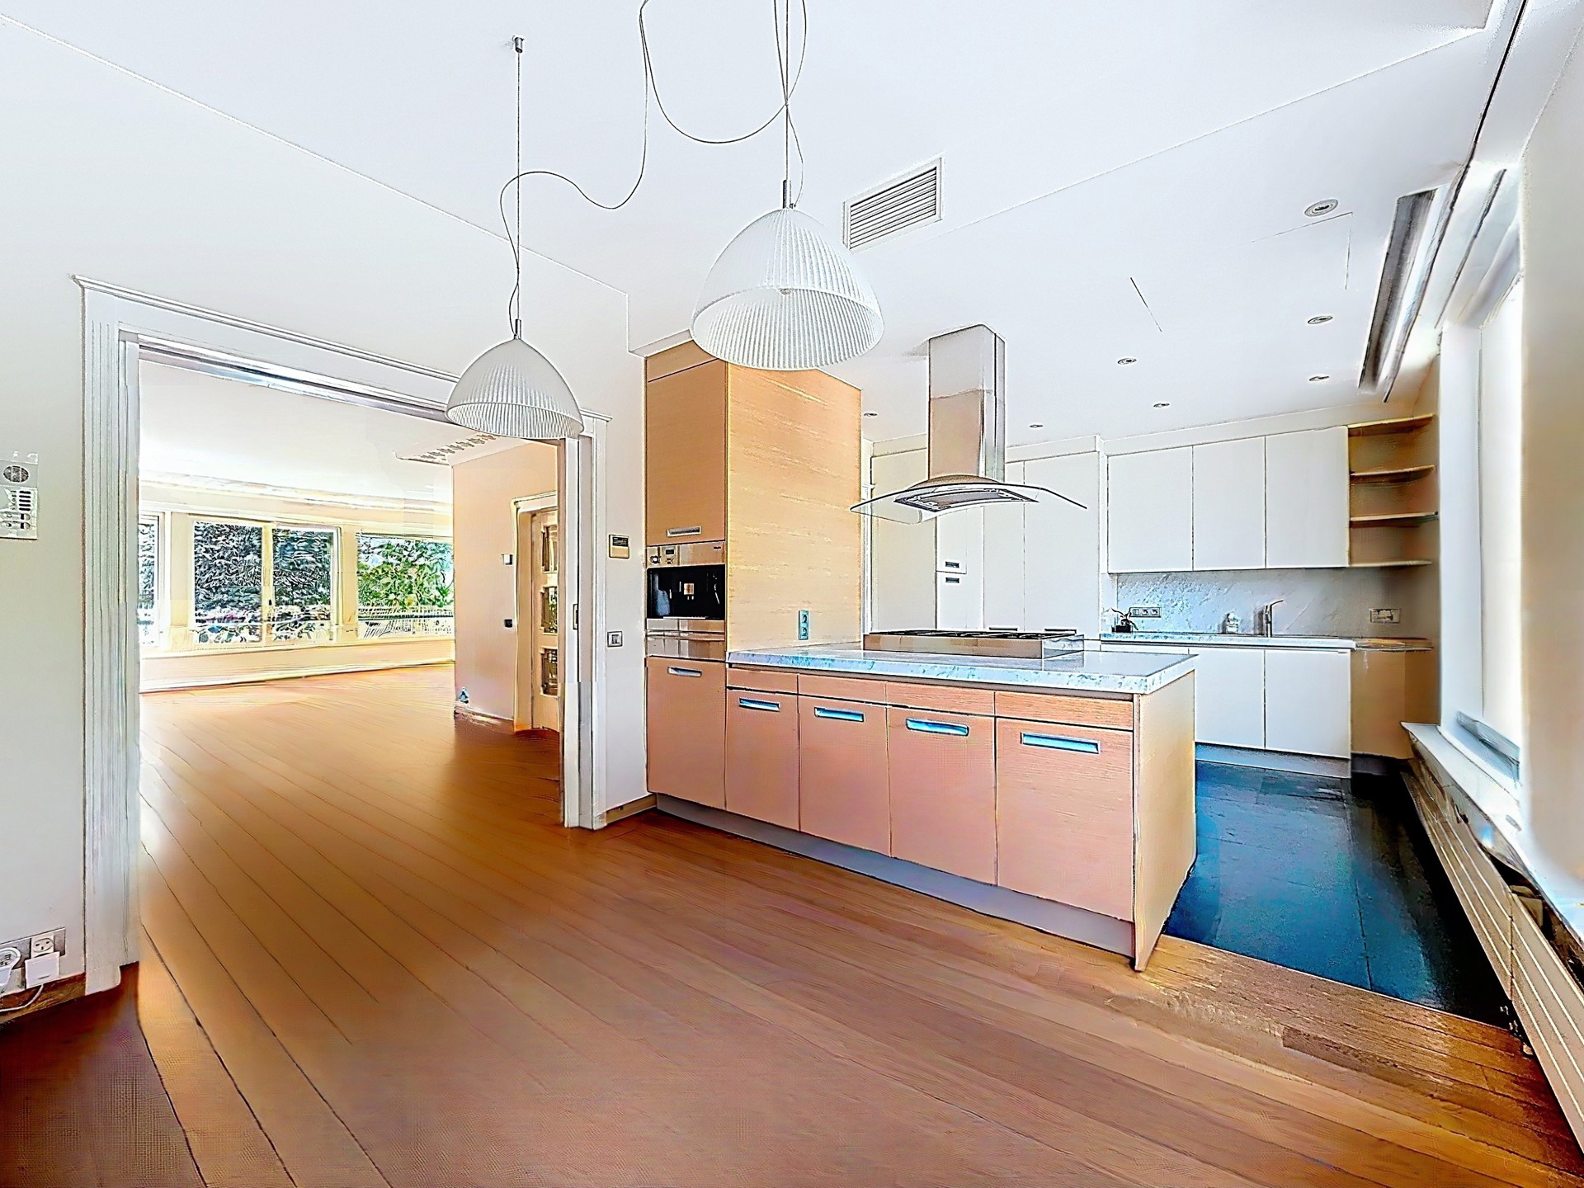
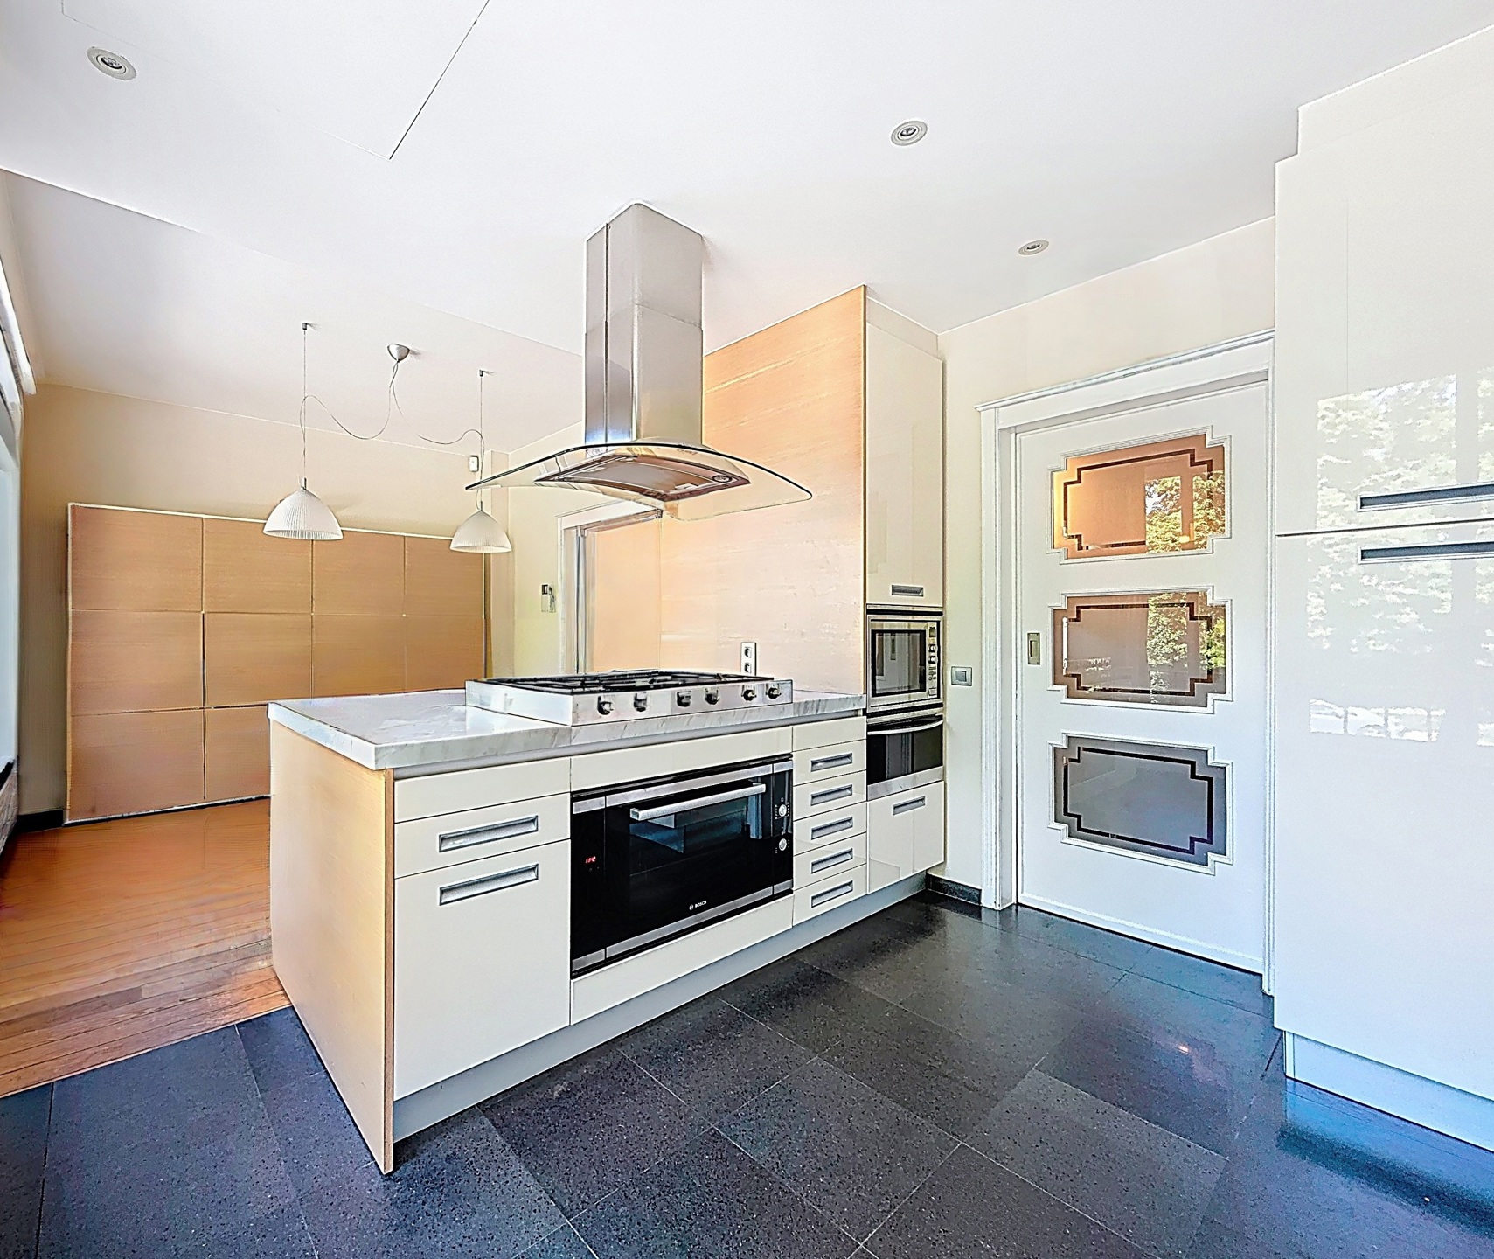
- Fully equipped kitchen +/-25m² including: built-in coffee machine - 6 Smeg gas hobs - oven - plate warmer - Bosch microwave oven - wine fridge - cup warmer - fridge/freezer - wine cellar - marble worktop - adjoining dining area
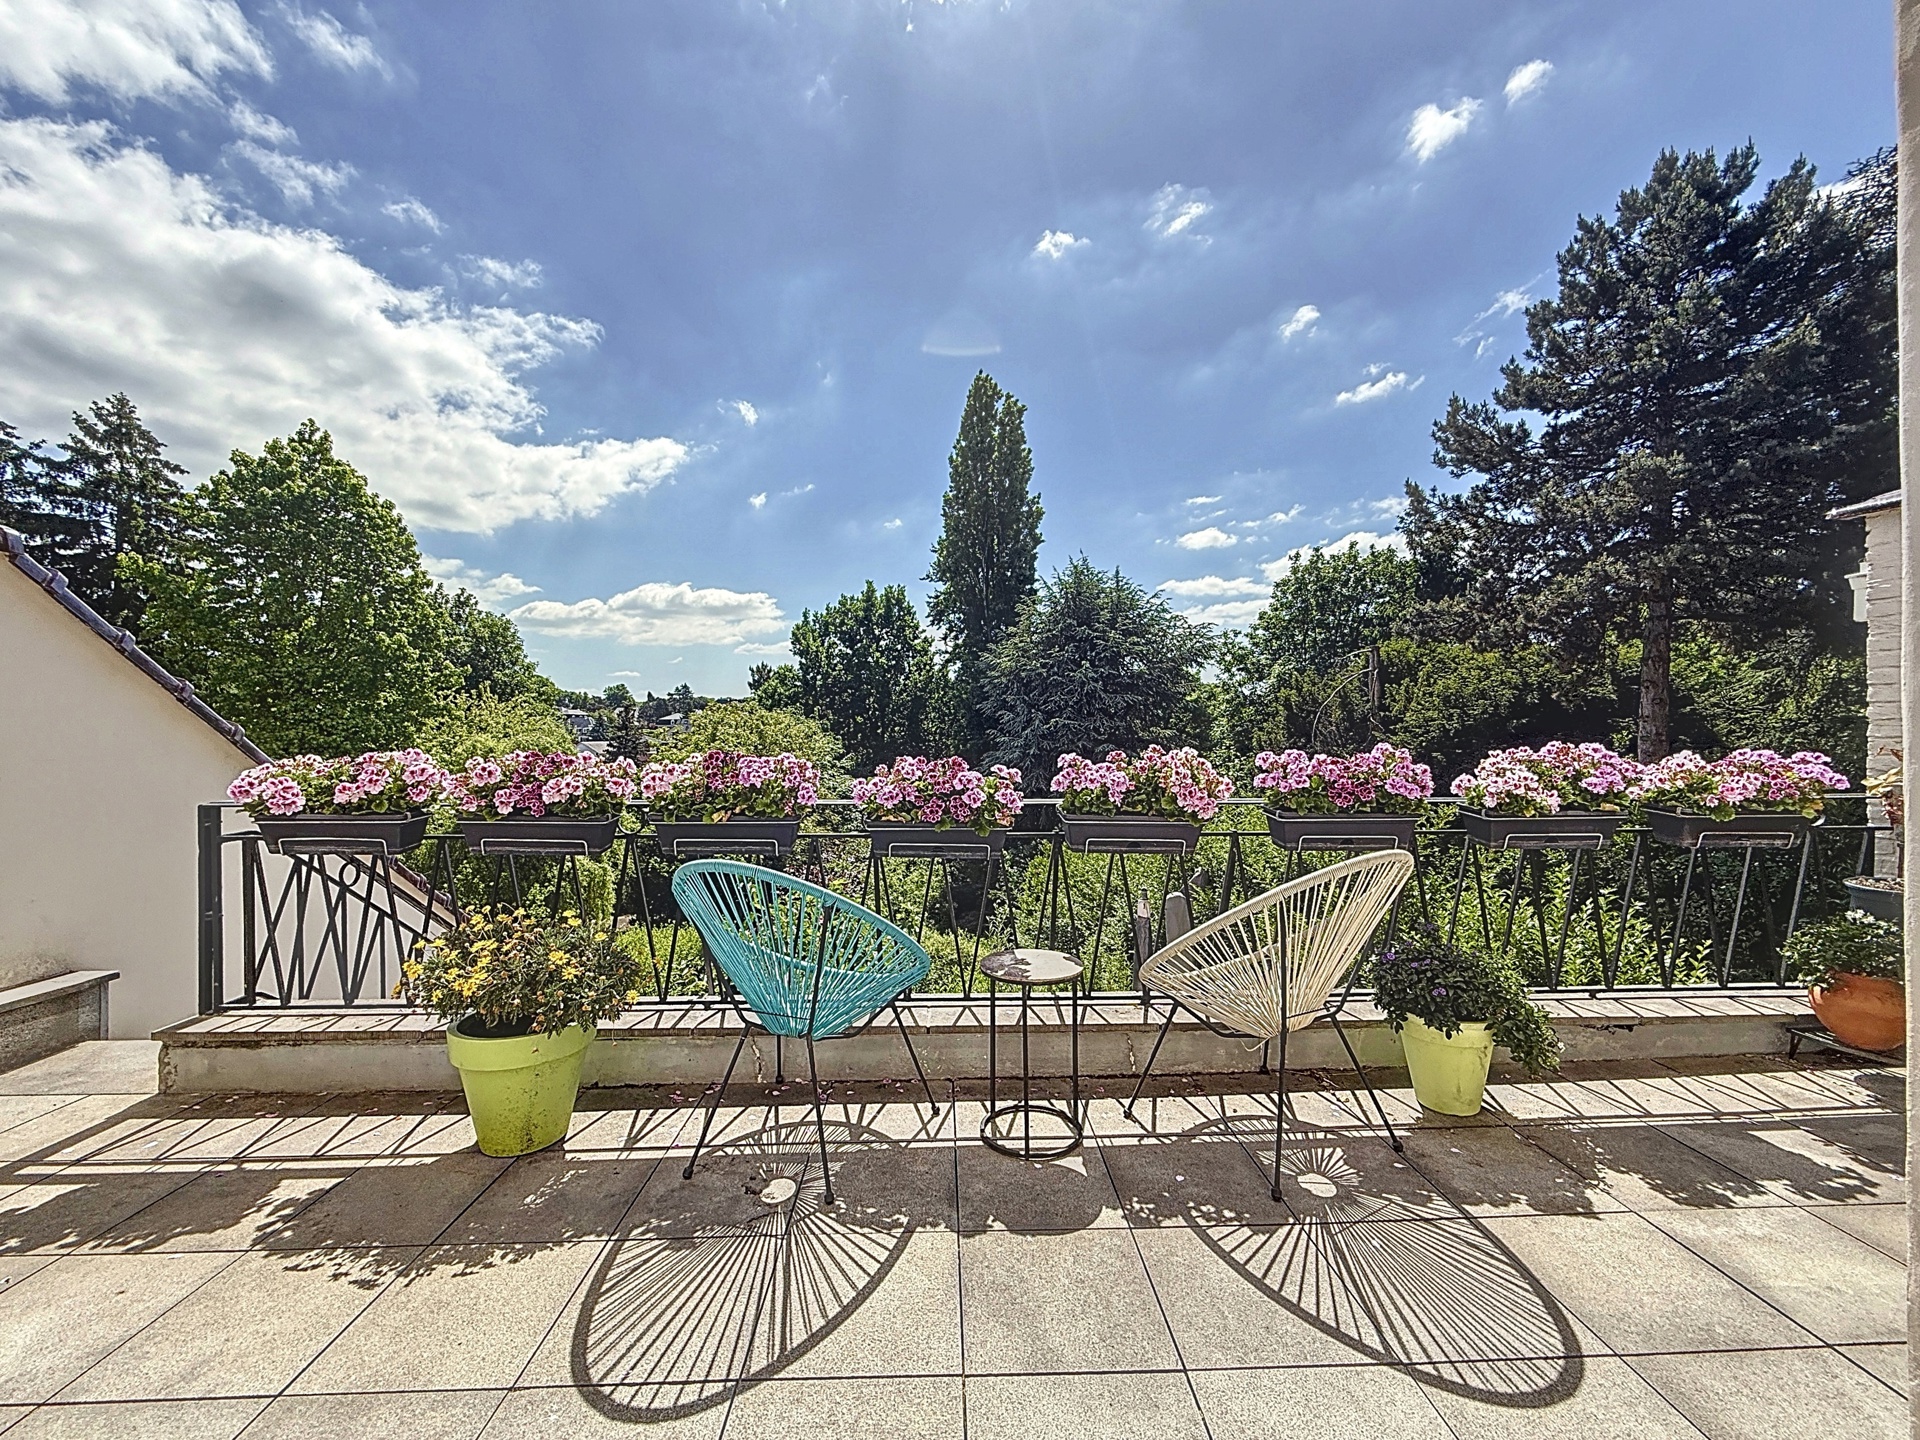
- Access to a pleasant terrace
2nd floor:
- Landing - oak parquet flooring
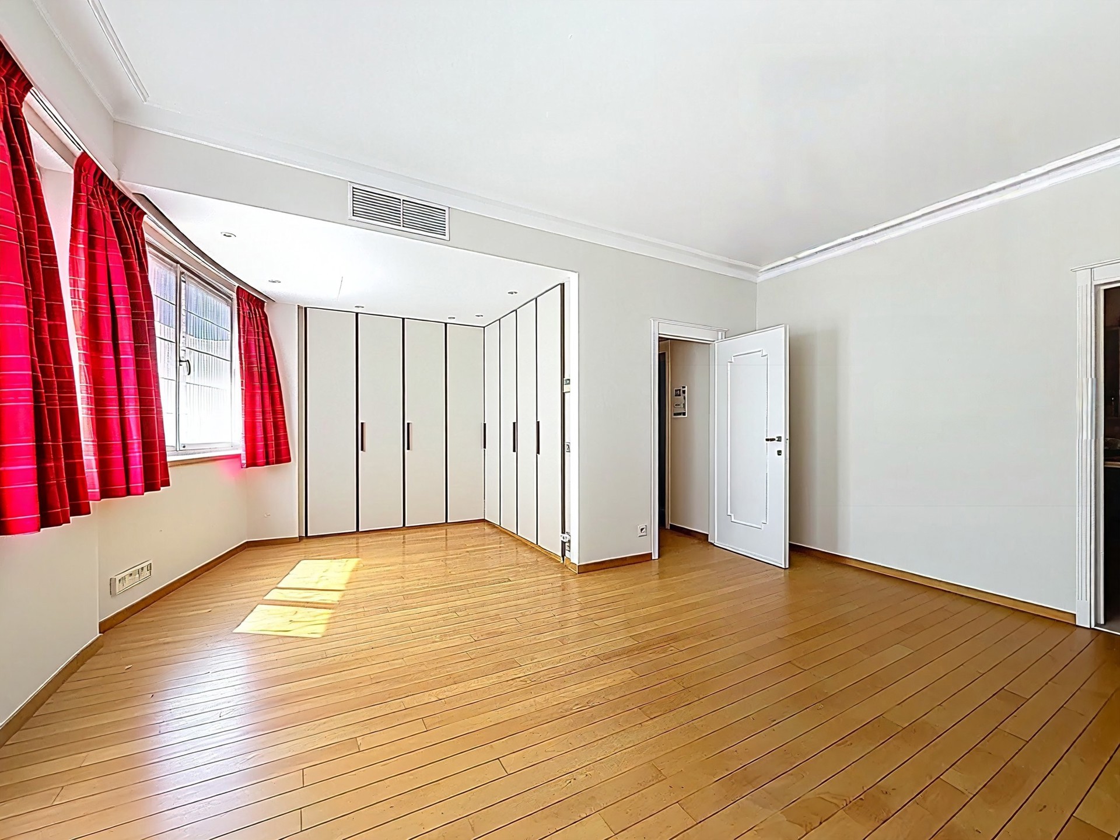
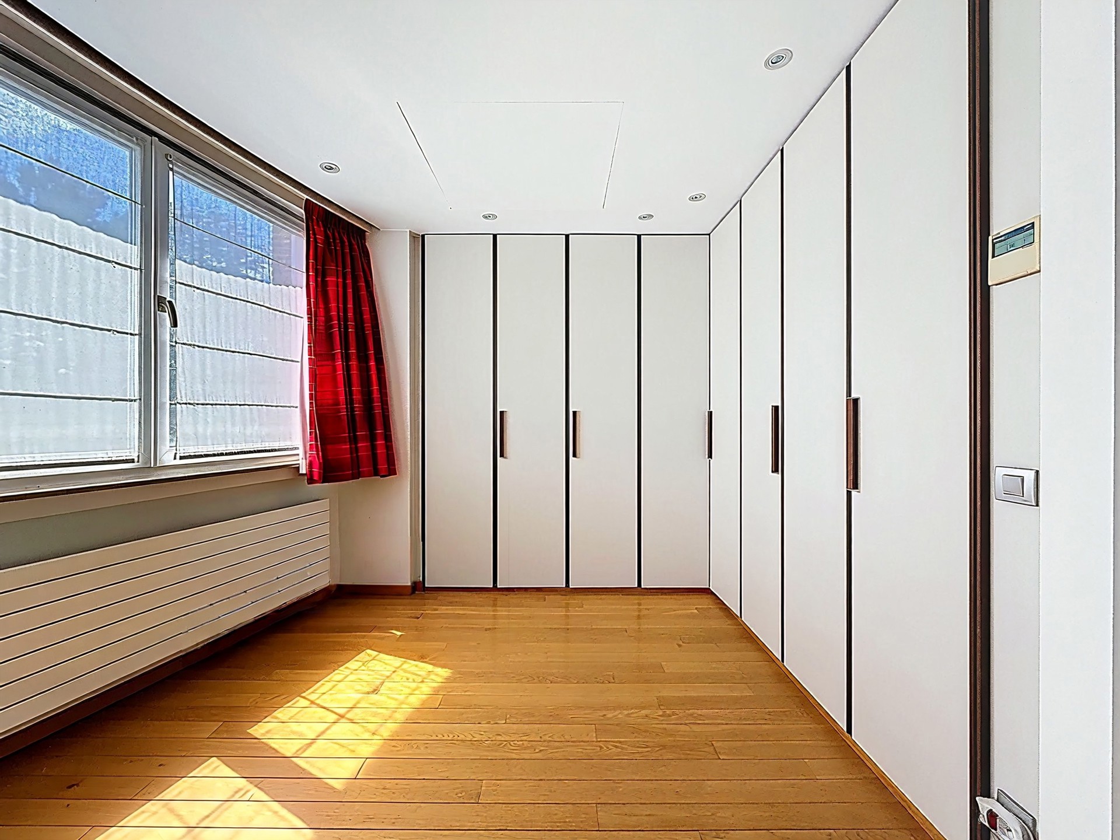
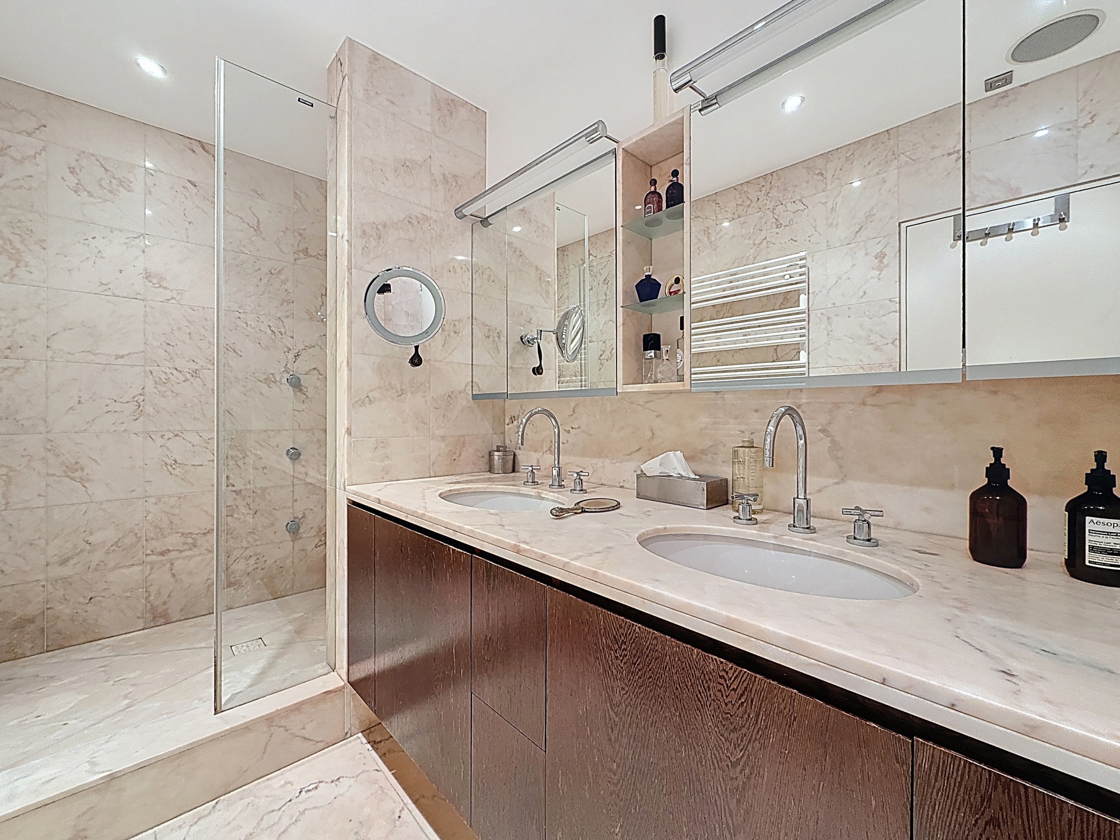
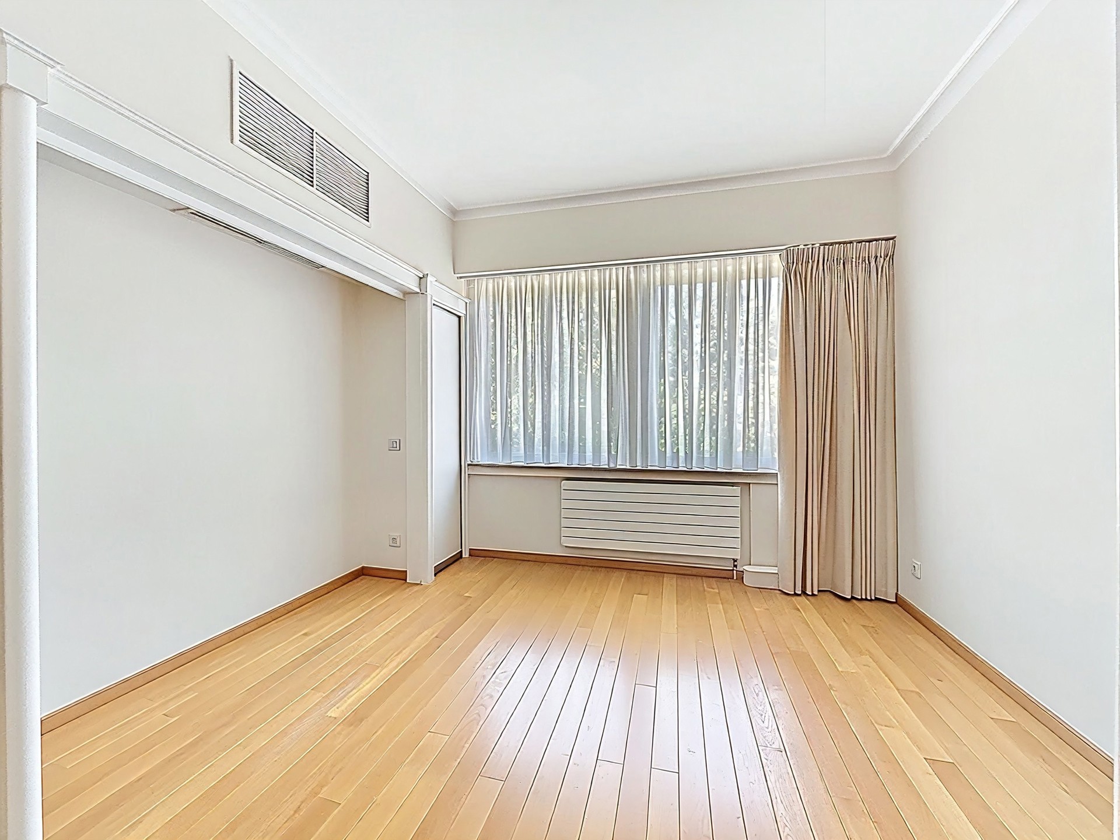
- Master suite with bedroom +/-19.5m², dressing room +/-9m² with built-in wardrobes and an en-suite marble bathroom featuring a walk-in shower, bathtub, and double sinks
- Hall with cupboards
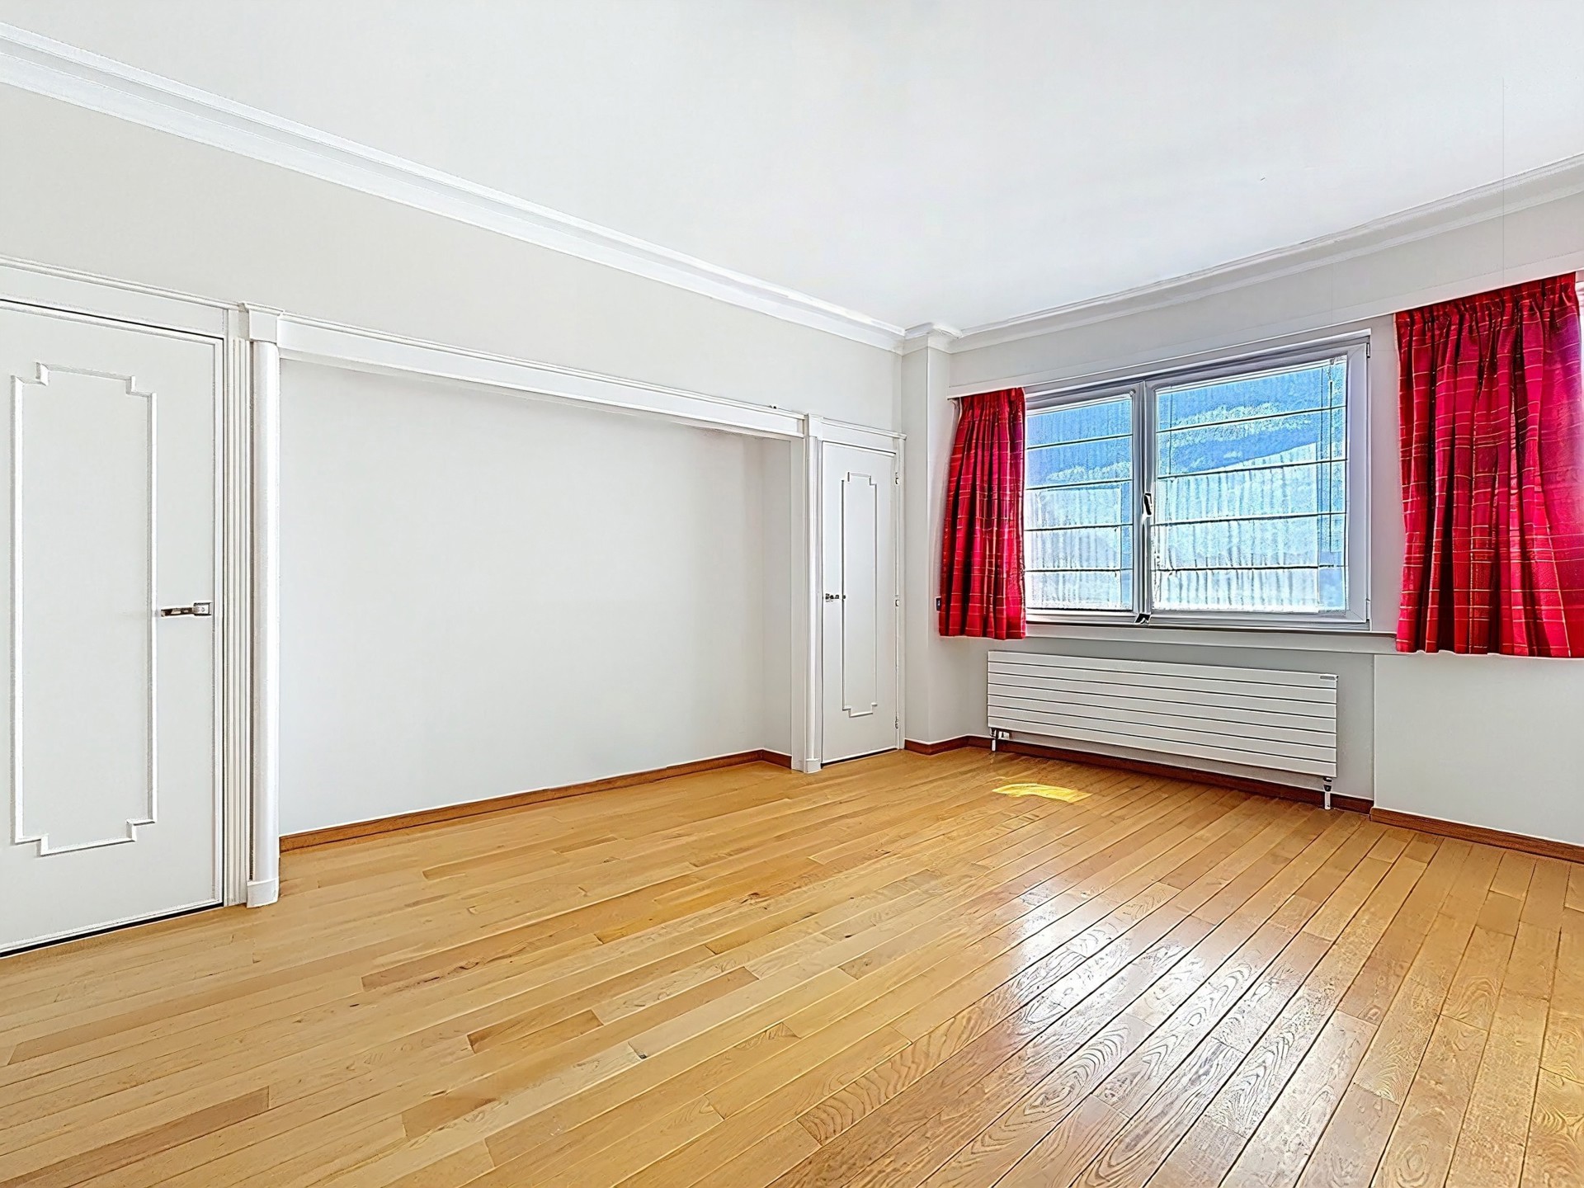
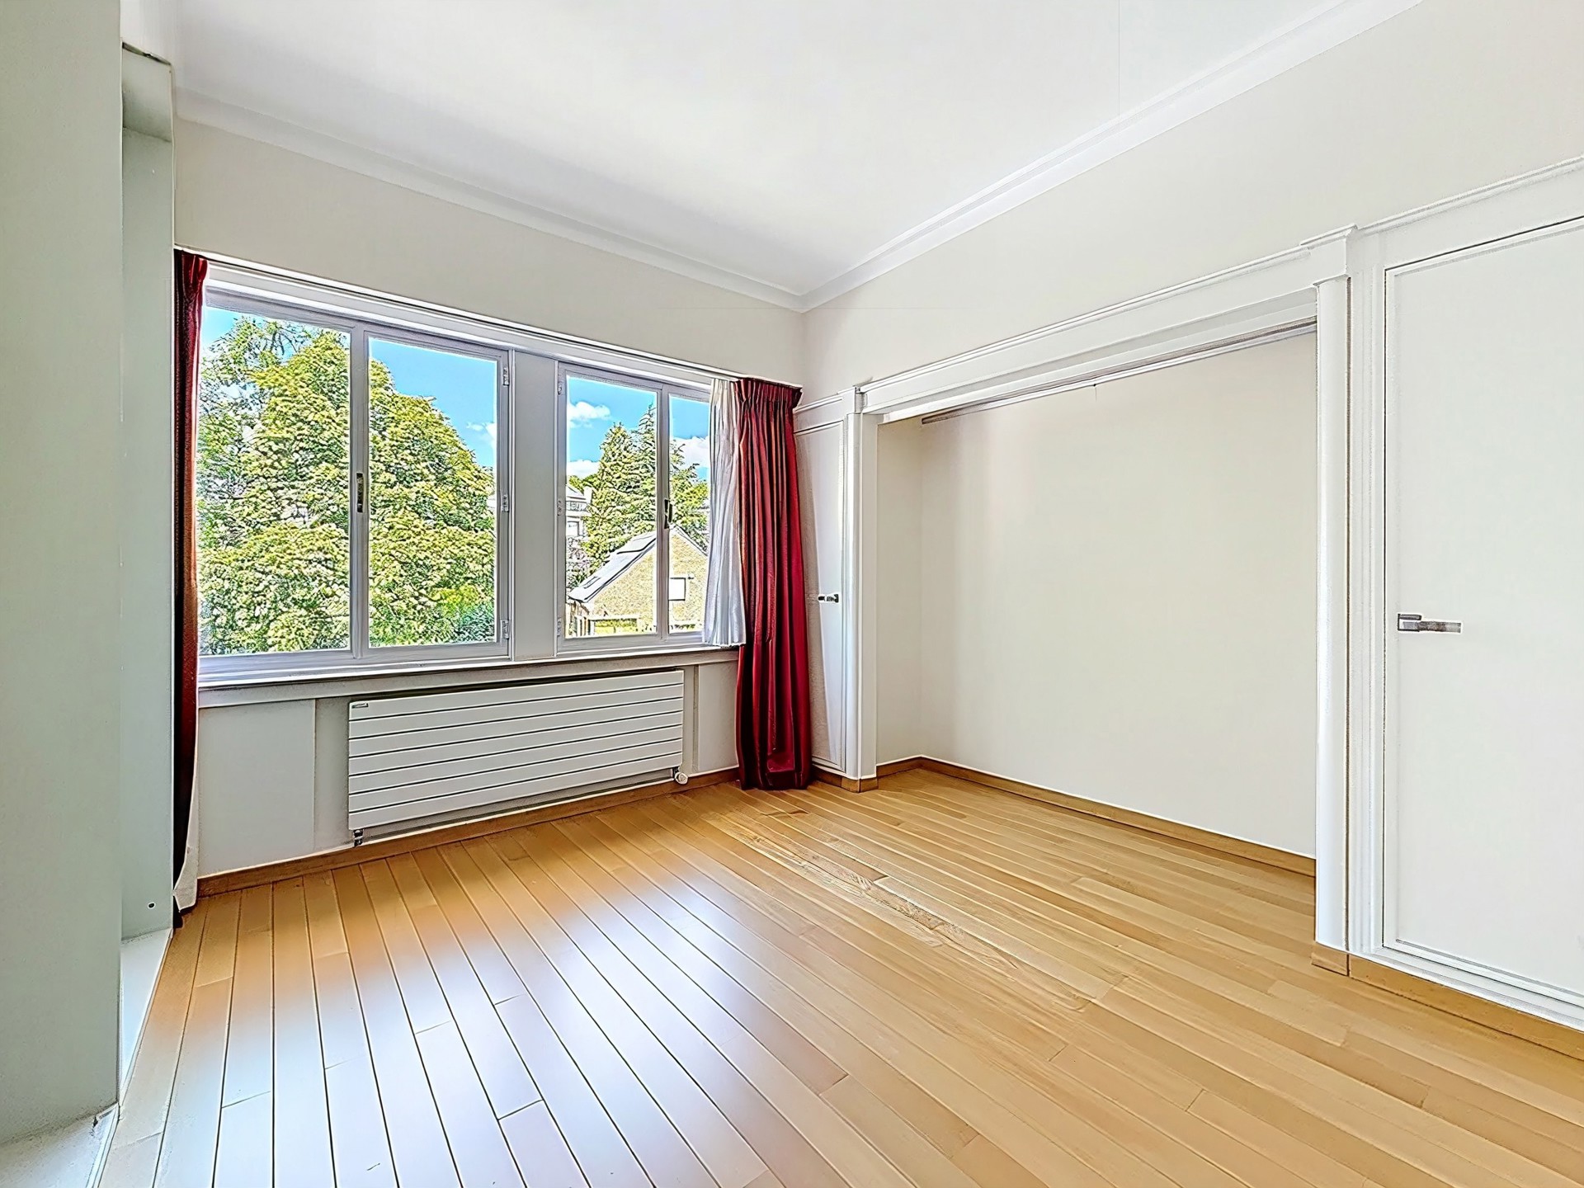
- Bedroom 2 +/-11m² with adjoining bathroom (shower - sink - toilet)
- Bedroom 3 +/-11.5m² with cupboards
- Toilet with washbasin
3rd floor:
- Landing
- Bedroom 4 with wooden floor +/-13m²
- Bedroom 5 with built-in screen + dressing room with wooden floor and private mosaic bathroom & office with cupboard
4th floor:
- Storage attic
Basement :
- Several cellars (storage, pantry, wine cellar) - access to the terrace
- Boiler room
- Laundry room
Miscellaneous:
- Video intercoms
- PVC double-glazed windows
- Shutters
- Air conditioning in each room
- Airco heater on the groundfloor