



for sale
House to Hoeilaart
Discover the property
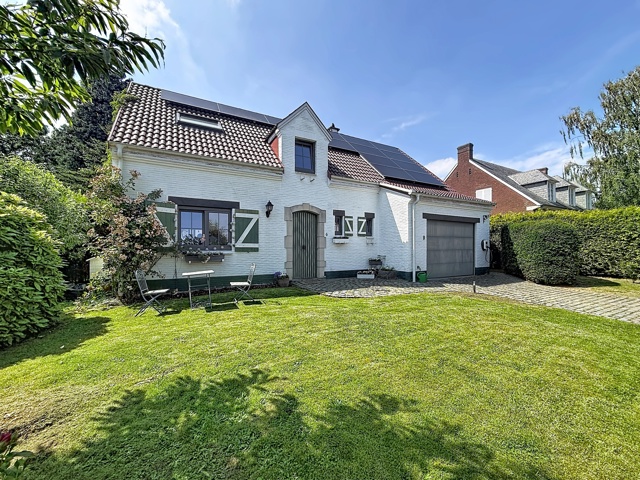
IMMO FERCO presents this charming semi-detached house, ideally located in the centre of Hoeilaart, within walking distance of shops, schools and public transport. The property has been completely renovated and offers +/124m² of floor space (according to the energy certificate). It sits on a plot of +/-1a3ca and features a small garden, an outbuilding and a pleasant terrace, and is composed as follows : On the ground floor : entrance hall with guest toilet and built-in wardrobe, utility room/laundry room of +/-4m², and storage space under the stairs of +/-2m², living room of +/-18m² and a fully equipped kitchen of +/-15m² with a central island and dining area, providing access to the terrace and garden through a sliding door. On the 1st floor : office space of +/-7m², separate toilet, bathroom of +/-5m² and a spacious master bedroom of +/-16m². On the 2nd floor : attic converted into a bedroom of +/-21m². Gas central heating – Energy score B – 111 kWh/m²/year. The descriptions and surface areas are provided for information purposes only and are not legally binding.
LAYOUT :
GROUND FLOOR :
- entrance hall with guest toilet, hand basin and built-in wardrobe
- living room with parquet flooring of +/-18m²
- fully equipped kitchen of +/-15m² with central island and dining area, tiled flooring, and access to the terrace of +/-13m², garden and outbuilding
- utility room/laundry room with central heating of +/-4m²
- storage space under the stairs of +/-2m²
FIRST FLOOR :
- office space of +/-7m²
- separate toilet
- bathroom of +/-5m² with double washbasin, walk-in shower and bath
- master bedroom with parquet flooring of +/-16m²
SECOND FLOOR / ATTIC :
- bedroom 2 of +/-21m²
MISCELLANEOUS :
- gas central heating
- pleasant garden with an outbuilding and a cosy lounge area
- electrical inspection certificate currently being processed